
34 Sheffield LN, Oak Brook, IL 60523
REQUEST A TOUR If you would like to see this home without being there in person, select the "Virtual Tour" option and your agent will contact you to discuss available opportunities.
In-PersonVirtual Tour
$1,197,000
Est. payment /mo
4 Beds
3 Baths
3,250 SqFt
Save

UPDATED:

Key Details

Property Type Single Family Home

Sub Type Detached Single

Listing Status Active

Purchase Type For Sale

Square Footage 3,250 sqft

Price per Sqft $368

Subdivision York Woods

MLS Listing ID 12744841

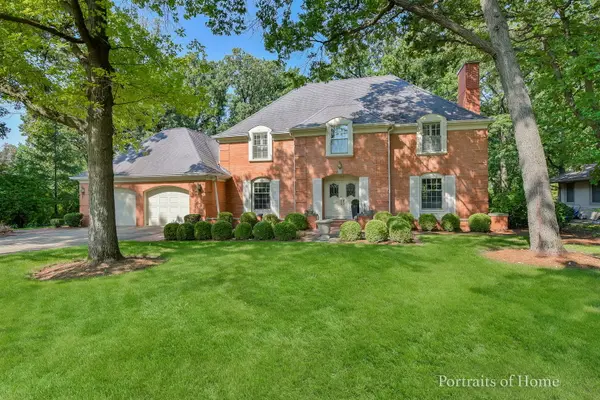
Style French Provincial

Bedrooms 4

Full Baths 2

Half Baths 2

Year Built 1968

Annual Tax Amount $12,169

Tax Year 2024

Lot Dimensions 220x112

Property Sub-Type Detached Single

Property Description

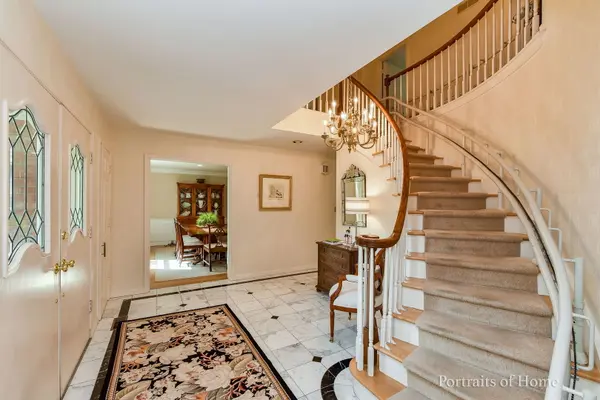
Charming French Provencal Home on over a half acre with Large Paver Brick Patio and Sports Court in the backyard. As you enter the Foyer there is a lovely circular Staircase (with a chair lift if needed...if not it will be removed) To the right is the Living Room with a Fireplace, large windows, and Hardwood Floors. The adjacent Family room has a Brick Fireplace, Hardwood floors, doors leading to the Patio! The Kitchen and Breakfast Room are entered from the Family Room. The Dining Room boasts Hardwood Floors, Double Doors leading to the Foyer. Next to the Breakfast Room is a "mud room" with closet, and doors leading from the two car Garage and to the Backyard. Powder Room and Office. The Second Floor has 4 Bedrooms and Two Bathrooms (one in the Main Bedroom). As we go Downstairs we enter the Wood Paneled Recreation Room, Half bath, and large Sauna with Shower room. Separate Laundry Room and Storage! Ready for Showings Thursday, September 24th

Location

State IL

County Dupage

Area Oak Brook

Body of Water French Provencial

Rooms

Basement Partially Finished, Full

Interior

Interior Features Sauna

Heating Natural Gas

Cooling Central Air

Fireplaces Number 2

Fireplaces Type Gas Log, Gas Starter

Fireplace Y

Appliance Microwave, Dishwasher, Refrigerator, Washer, Dryer, Disposal, Cooktop, Electric Cooktop, Gas Oven, Oven

Laundry Gas Dryer Hookup

Exterior

Garage Spaces 2.0

Community Features Curbs, Street Lights, Street Paved, Other

Utilities Available Cable Available

Building

Dwelling Type Detached Single

Building Description Brick, No

Sewer Public Sewer

Water Lake Michigan

Level or Stories 2 Stories

Structure Type Brick

New Construction false

Schools

Elementary Schools Brook Forest Elementary School

Middle Schools Butler Junior High School

High Schools Hinsdale Central High School

School District 53 , 53, 86

Others

HOA Fee Include None

Ownership Fee Simple

Special Listing Condition List Broker Must Accompany


Read Less Info
Midwest Real Estate Data (MRED) IDX
Listed by Barbara Nasharr of  Coldwell Banker Realty 
Nearby Locations

GET MORE INFORMATION

Doug Anderson

Doug Anderson

Designated Managing Broker

+1(847) 687-3424

Name
Phone*
Message

Go tour this home

34 Sheffield LN