

See all 16 photos
16 photos
REQUEST A TOUR If you would like to see this home without being there in person, select the "Virtual Tour" option and your agent will contact you to discuss available opportunities.
In-PersonVirtual Tour

$3,000
3 Beds
2 Baths
1,650 SqFt
UPDATED:
Key Details
Property Type Other Rentals
Sub Type Residential Lease
Listing Status Active
Purchase Type For Rent
Square Footage 1,650 sqft
MLS Listing ID 12763809
Bedrooms 3
Full Baths 2
Year Built 1980
Available Date 2026-09-18
Lot Dimensions COMMON
Property Sub-Type Residential Lease
Property Description
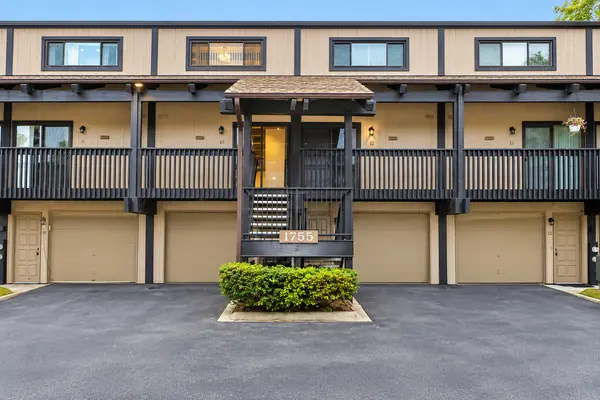
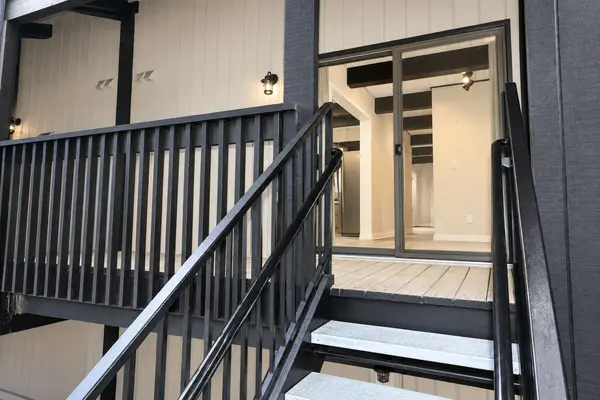
Beautifully remodeled 3-level townhome, updated in June 2025, featuring vaulted ceilings, exposed wood beams, modern finishes, and abundant natural light. The open-concept main level offers a spacious living area, updated kitchen and bath finishes, and access to a private deck. The home includes 3 bedrooms, 2 full bathrooms, in-unit washer and dryer, generous closet and storage space, and a versatile third-floor loft/flex area ideal for an office, media room, workout area, or additional living space. A lower-level walkout patio provides additional outdoor space. Additional conveniences include a Tesla EV charger, available garage parking, side parking, and a garage freezer for tenant use. Conveniently located for easy access throughout the Chicagoland area, with O'Hare International Airport approximately 6.7 miles away, Fashion Outlets of Chicago about 6.2 miles, a Metra station approximately 1 mile away, and Old Orchard Shopping Center about 7 miles away. Major highway access is approximately 3 minutes away, while downtown Chicago is approximately 25-30 minutes by car, depending on traffic. No smoking. Tenant is responsible for electricity and internet. Professionally prepared and move-in ready. Contact listing agent for rental details, application requirements, and showing information.
Location
State IL
County Cook
Area Des Plaines
Rooms
Basement Finished, Walk-Out Access
Interior
Heating Natural Gas
Cooling Central Air
Fireplace N
Appliance Microwave, Range, Dishwasher, Refrigerator
Exterior
Garage Spaces 1.0
Building
Dwelling Type Residential Lease
Building Description Cedar,Stucco, No
Story 3
Sewer Public Sewer
Water Lake Michigan
Structure Type Cedar,Stucco
Schools
Elementary Schools North Elementary School
High Schools Maine East High School
School District 62 , 62, 207
Read Less Info

© 2026 Listings courtesy of MRED as distributed by MLS GRID. All Rights Reserved.
Listed by Arpita Patel of RE/MAX SAWA
Nearby Locations
GET MORE INFORMATION