
850 Glen Crest DR, Glen Ellyn, IL 60137
REQUEST A TOUR If you would like to see this home without being there in person, select the "Virtual Tour" option and your agent will contact you to discuss available opportunities.
In-PersonVirtual Tour
Listed by Brandon Blankenshipof Keller Williams Premiere Properties
-
Est. payment /mo
5 Beds
3.5 Baths
2,593 SqFt
Save

UPDATED:

Key Details

Property Type Single Family Home

Sub Type Detached Single

Listing Status Active

Purchase Type For Sale

Square Footage 2,593 sqft

MLS Listing ID 12761247

Bedrooms 5

Full Baths 3

Half Baths 1

Year Built 1985

Annual Tax Amount $11,451

Tax Year 2025

Lot Size 10,890 Sqft

Lot Dimensions 100X109

Property Sub-Type Detached Single

Property Description

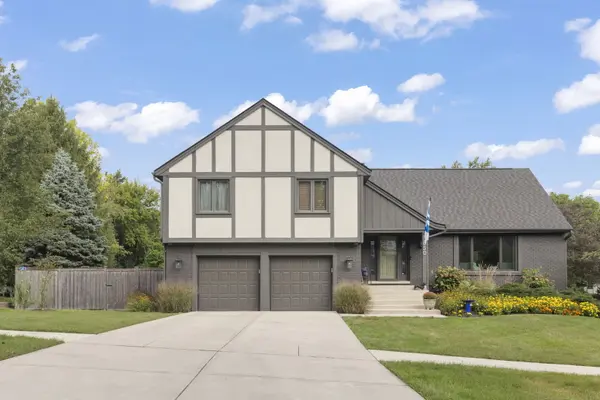
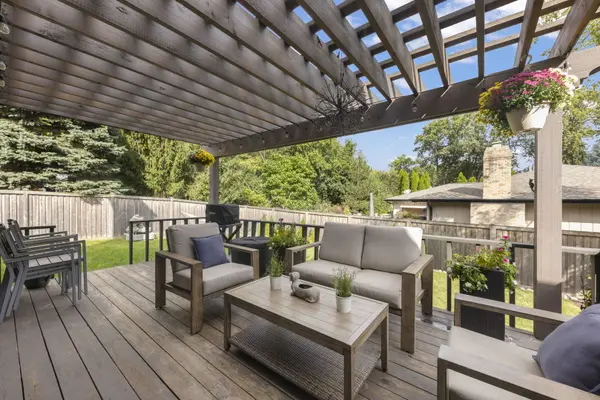
Tucked away in a quiet pocket of Glen Ellyn is 850 Glen Crest Drive, a truly unique split-level home that has been meticulously taken care of, with so many wonderful improvements! Right away, you'll love the stunning curb appeal with beautifully done professional landscaping. Enjoy highly sought-after Glen Ellyn schools, easy access to expressways, shops, downtown Glen Ellyn, Metra, and more. As you step inside, you'll notice pride of ownership right away. The heart of the home is a stunning updated kitchen featuring quartz countertops, custom cabinetry, a pantry cabinet, and stainless-steel appliances - including a brand-new stove (2026) and updated fridge/microwave (2024). Make your way into the large formal living room and dining room, perfect for entertaining family and friends. The spacious family room offers a cozy gas log brick fireplace and access right onto your spacious deck and pergola looking over your backyard. Before making your way upstairs, you'll find a door leading to your garage, which includes epoxy flooring, 240V e-charge, and amazing storage. Upstairs, you'll find 4 generously sized bedrooms and an additional FIFTH bedroom on the third level that is currently being utilized as an office. Your primary bedroom features a beautifully updated en-suite bath as well as two nicely sized closets. An additional updated full bathroom rounds out the upstairs level as well. The finished basement gives you another opportunity for an additional living area! You'll enjoy great ceiling height and new windows throughout, plus an additional full bathroom, potential SIXTH bedroom, laundry room (with laundry chute!), and an abundance of storage in your crawlspace. So many updates throughout including: Roof/Skylight/Exterior Paint/Landscaping (2024), Primary + Hall Bath (2022), Hardwood Floors/Fence/Can Lighting/Interior Paint (2021), and more! This one right here is truly the one. Welcome home!

Location

State IL

County Dupage

Community Curbs, Sidewalks, Street Lights, Street Paved

Rooms

Basement Finished, Full

Interior

Interior Features Cathedral Ceiling(s), Walk-In Closet(s)

Heating Natural Gas, Forced Air

Cooling Central Air

Flooring Hardwood, Laminate

Fireplaces Number 1

Fireplaces Type Gas Log

Fireplace Y

Appliance Range, Microwave, Dishwasher, Refrigerator, Washer, Dryer, Disposal, Stainless Steel Appliance(s), Range Hood, Humidifier

Laundry Gas Dryer Hookup, Laundry Chute, Sink

Exterior

Exterior Feature Balcony

Garage Spaces 2.5

View Y/N true

Roof Type Asphalt

Building

Lot Description Corner Lot

Story Split Level w/ Sub

Foundation Concrete Perimeter

Sewer Public Sewer

Water Lake Michigan

Structure Type Brick,Frame

New Construction false

Schools

Elementary Schools Westfield Elementary School

Middle Schools Glen Crest Middle School

High Schools Glenbard South High School

School District 89, 89, 87

Others

HOA Fee Include None

Ownership Fee Simple

Special Listing Condition None


Read Less Info
Midwest Real Estate Data (MRED) VOW
Nearby Locations

GET MORE INFORMATION

Doug Anderson

Doug Anderson

Designated Managing Broker

+1(847) 687-3424

Name
Phone*
Message

Go tour this home

850 Glen Crest DR

Free Account Required

  • Instant access to listing photos & details
  • Save listings and searches
  • Access details for this property