
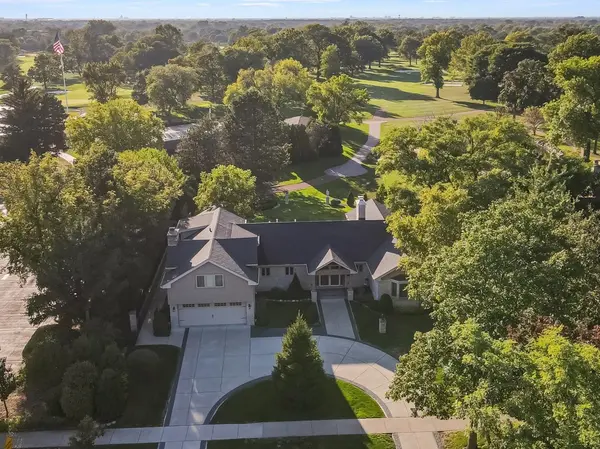
710 N Prospect AVE, Park Ridge, IL 60068
REQUEST A TOUR If you would like to see this home without being there in person, select the "Virtual Tour" option and your agent will contact you to discuss available opportunities.
In-PersonVirtual Tour
Listed by Danny McGovernof RE/MAX Properties Northwest
-
Est. payment /mo
4 Beds
3.5 Baths
3,208 SqFt
Save

UPDATED:

Key Details

Property Type Single Family Home

Sub Type Detached Single

Listing Status Active

Purchase Type For Sale

Square Footage 3,208 sqft

MLS Listing ID 12757310

Bedrooms 4

Full Baths 3

Half Baths 1

Year Built 1951

Annual Tax Amount $20,382

Tax Year 2023

Lot Dimensions 100X175

Property Sub-Type Detached Single

Property Description

A rare opportunity to own one of the most unique properties in Park Ridge, 710 Prospect. This estate sits on an oversized 100x175 lot directly overlooking the Park Ridge Country Club and its 10th hole, while also being across the street from Prospect Park and walking distance to Uptown Park Ridge. From the moment you arrive, the circular drive and stately curb appeal set the tone for a home that blends sophistication, privacy, and walkability. Inside, you are immediately greeted by windows that show the sweeping views of the Country Club and bring natural light into the formal living room with a stunning fireplace. The dining room flows seamlessly into the kitchen and connects directly to the expansive family room with cathedral ceilings. It serves as the true heart of the home, opening seamlessly to the stone deck with views of the private backyard and golf course beyond. The first floor offers the ease of single level living with a luxurious primary suite that overlooks the yard and feels like your own private retreat. There is a second en-suite bedroom on this floor with a walk-in closet. This level also includes a powder room, convenient laundry, and direct access to the attached garage. Upstairs, an expansive bedroom with wet bar and another en-suite bedroom provide versatility for guests, extended family, or an incredible office. Thoughtful details such as heated bathroom floors, ample storage, and a whole-house generator add comfort and peace of mind. From sunsets past the pond to evenings entertaining on the deck, this property offers an unparalleled lifestyle with Country Club views, Prospect Park across the street, and Uptown Park Ridge just blocks away.

Location

State IL

County Cook

Community Clubhouse, Park, Pool, Tennis Court(S), Lake, Curbs, Sidewalks, Street Lights, Street Paved

Rooms

Basement None

Interior

Interior Features Cathedral Ceiling(s), Wet Bar, 1st Floor Bedroom, 1st Floor Full Bath, Built-in Features, Walk-In Closet(s)

Heating Natural Gas, Forced Air, Radiant Floor

Cooling Central Air

Flooring Hardwood

Fireplaces Number 1

Fireplaces Type Gas Log

Fireplace Y

Appliance Range, Microwave, Dishwasher, High End Refrigerator, Washer, Dryer, Disposal, Stainless Steel Appliance(s), Wine Refrigerator

Laundry Main Level, Sink

Exterior

Exterior Feature Outdoor Grill

Garage Spaces 2.0

View Y/N true

Roof Type Asphalt

Building

Lot Description On Golf Course

Story 1.5 Story

Foundation Concrete Perimeter

Sewer Public Sewer

Water Public

Structure Type Stone

New Construction false

Schools

Elementary Schools Eugene Field Elementary School

Middle Schools Emerson Middle School

High Schools Maine South High School

School District 64, 64, 207

Others

HOA Fee Include None

Ownership Fee Simple

Special Listing Condition List Broker Must Accompany


Read Less Info
Midwest Real Estate Data (MRED) VOW
Nearby Locations

GET MORE INFORMATION

Doug Anderson

Doug Anderson

Designated Managing Broker

+1(847) 687-3424

Name
Phone*
Message

Go tour this home

710 N Prospect AVE

Free Account Required

  • Instant access to listing photos & details
  • Save listings and searches
  • Access details for this property