
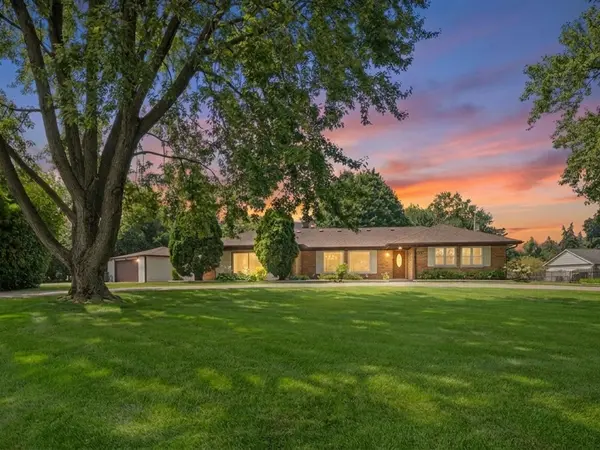
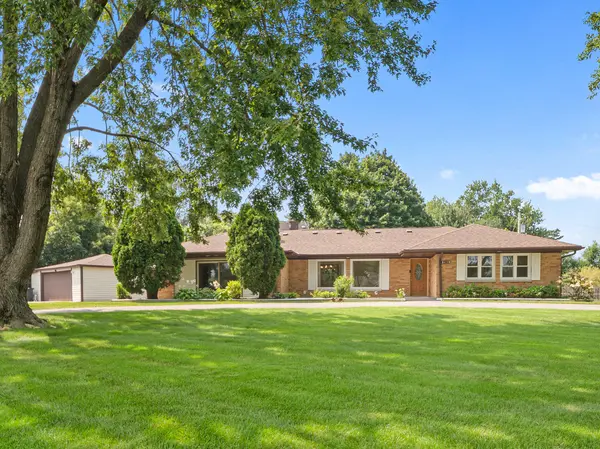
1301 W 54th ST, La Grange Highlands, IL 60525
REQUEST A TOUR If you would like to see this home without being there in person, select the "Virtual Tour" option and your advisor will contact you to discuss available opportunities.
In-PersonVirtual Tour
$689,000
Est. payment /mo
4 Beds
2 Baths
2,200 SqFt
Save

UPDATED:

Key Details

Property Type Single Family Home

Sub Type Detached Single

Listing Status Active

Purchase Type For Sale

Square Footage 2,200 sqft

Price per Sqft $313

MLS Listing ID 12745502

Style Ranch

Bedrooms 4

Full Baths 2

Year Built 1958

Annual Tax Amount $6,907

Tax Year 2023

Lot Size 0.550 Acres

Lot Dimensions 200X103X141X163

Property Sub-Type Detached Single

Property Description

Rarely Available .55-Acre Park-Like Setting! All-brick sprawling ranch ideally located north of 55th Street and just moments from La Grange Country Club. Set on an expansive 3/4-acre lot, this very well-maintained home offers a beautiful, mature, park-like yard with plenty of space to relax, entertain, garden and enjoy the outdoors. Large windows flood the home with natural light and highlight the surrounding greenery, while hardwood floors add warmth and character throughout. Enjoy seamless indoor-outdoor living with composite decking in both the front and back of the home. Recent updates include a newer roof, windows and HVAC. Space, privacy, and a park-like setting are hard to find this close to La Grange Country Club!

Location

State IL

County Cook

Area La Grange Highlands

Rooms

Basement Crawl Space

Interior

Interior Features 1st Floor Full Bath, Built-in Features, Open Floorplan, Dining Combo, Granite Counters, Separate Dining Room

Heating Natural Gas

Cooling Central Air

Flooring Hardwood

Fireplaces Number 1

Fireplaces Type Gas Log, Gas Starter

Fireplace Y

Appliance Range, Microwave, Dishwasher, Refrigerator

Laundry Main Level, Gas Dryer Hookup, In Unit

Exterior

Exterior Feature Fire Pit

Garage Spaces 2.5

Roof Type Asphalt

Building

Lot Description Corner Lot, Landscaped

Dwelling Type Detached Single

Building Description Brick, No

Sewer Public Sewer

Water Lake Michigan

Level or Stories 1 Story

Structure Type Brick

New Construction false

Schools

High Schools Lyons Twp High School

School District 106 , 106, 204

Others

HOA Fee Include None

Ownership Fee Simple

Special Listing Condition Standard


Read Less Info
Midwest Real Estate Data (MRED) IDX
Listed by Anne Monckton of  @properties Christie's International Real Estate 
Nearby Locations

GET MORE INFORMATION

Doug Anderson

Doug Anderson

Designated Managing Broker

+1(847) 687-3424

Name
Phone*
Message

Go tour this home

1301 W 54th ST