
4119 N Lincoln ST, Westmont, IL 60559
REQUEST A TOUR If you would like to see this home without being there in person, select the "Virtual Tour" option and your agent will contact you to discuss available opportunities.
In-PersonVirtual Tour
$650,000
Est. payment /mo
2 Beds
2 Baths
1,354 SqFt
Save

UPDATED:

Key Details

Property Type Single Family Home

Sub Type Detached Single

Listing Status Active

Purchase Type For Sale

Square Footage 1,354 sqft

Price per Sqft $480

MLS Listing ID 12763483

Bedrooms 2

Full Baths 2

Year Built 2026

Annual Tax Amount $2,144

Tax Year 2024

Lot Dimensions 50 x 150

Property Sub-Type Detached Single

Property Description

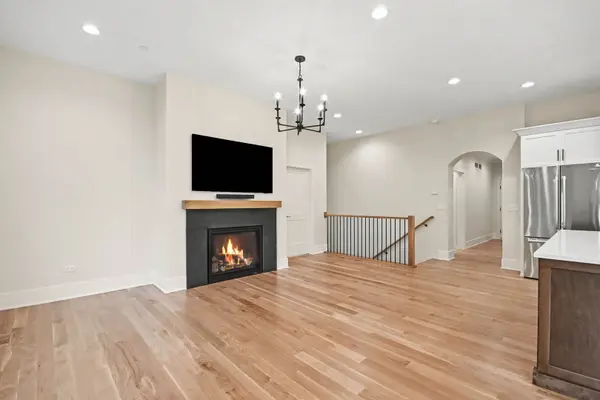
Welcome to this custom-built ranch offering the perfect combination of quality craftsmanship, sophisticated finishes, and effortless single-level living. Beautifully designed and move-in ready, this home features an impressive attention to detail. The heart of the home is the stunning custom kitchen featuring Riverton cabinetry, quartz countertops with a full-height quartz backsplash, Bosch appliances, under-cabinet lighting, and beautiful white oak hardwood floors. The kitchen opens seamlessly to the spacious living area, creating an inviting open-concept space ideal for everyday living and entertaining. High ceilings, upgraded trim and crown molding, custom built-ins, abundant can lighting, and upgraded fixtures add both character and elegance. The spacious primary suite offers a private retreat with a generous walk-in closet and beautifully finished en-suite bath. First-floor laundry adds everyday convenience, while custom blinds and a Sonos audio system provide additional comfort and modern functionality. The deep-pour unfinished basement with rough in plumbing completed for a future bathroom offers tremendous potential for future living space, whatever your choice! A tankless water heater, high-efficiency furnace, and high-efficiency air conditioning provide modern comfort and efficiency. The attached heated garage features a durable epoxy floor and upgraded coach-style garage door. Outside, the home showcases beautiful stone and Hardie fiber cement siding, Pella windows, and quality exterior finishes that complement the home's exceptional craftsmanship. From the thoughtfully designed floor plan to the premium finishes throughout, this is a rare opportunity to own a truly exceptional ranch home.

Location

State IL

County Dupage

Area Westmont

Rooms

Basement Unfinished, Full

Interior

Interior Features 1st Floor Bedroom, 1st Floor Full Bath, Built-in Features, High Ceilings, Open Floorplan, Special Millwork

Heating Natural Gas

Cooling Central Air

Flooring Hardwood, Carpet

Fireplaces Number 1

Fireplaces Type Attached Fireplace Doors/Screen, Gas Log

Fireplace Y

Laundry Main Level, Gas Dryer Hookup

Exterior

Garage Spaces 2.0

Roof Type Asphalt

Building

Dwelling Type Detached Single

Building Description Stone,Fiber Cement, No

Foundation Yes

Sewer Public Sewer

Water Lake Michigan

Level or Stories 1 Story

Structure Type Stone,Fiber Cement

New Construction true

Schools

Elementary Schools C E Miller Elementary School

Middle Schools Westmont Junior High School

High Schools Westmont High School

School District 201 , 201, 201

Others

HOA Fee Include None

Ownership Fee Simple

Special Listing Condition None


Read Less Info
Midwest Real Estate Data (MRED) IDX
Listed by Robert Hayes of  Platinum Partners Realtors 
Nearby Locations

GET MORE INFORMATION

Doug Anderson

Doug Anderson

Designated Managing Broker

+1(847) 687-3424

Name
Phone*
Message

Go tour this home

4119 N Lincoln ST