
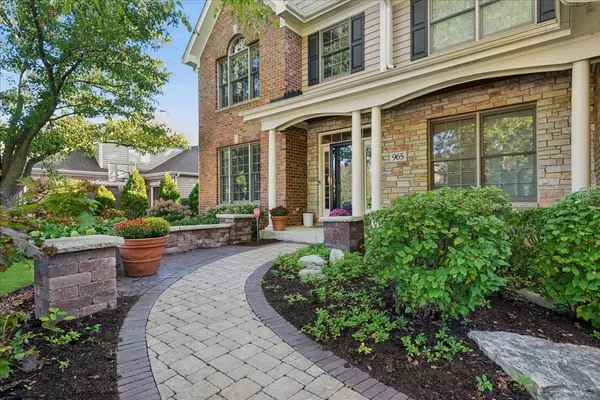
965 Sunflower DR, Geneva, IL 60134
REQUEST A TOUR If you would like to see this home without being there in person, select the "Virtual Tour" option and your agent will contact you to discuss available opportunities.
In-PersonVirtual Tour
Listed by Marzena Castilloof Baird & Warner Fox Valley - Geneva
-
Est. payment /mo
5 Beds
4.5 Baths
3,874 SqFt
Save

UPDATED:

Key Details

Property Type Single Family Home

Sub Type Detached Single

Listing Status Active

Purchase Type For Sale

Square Footage 3,874 sqft

MLS Listing ID 12760009

Bedrooms 5

Full Baths 4

Half Baths 1

Year Built 2003

Annual Tax Amount $16,208

Tax Year 2025

Lot Size 0.303 Acres

Lot Dimensions 100x132x100x139

Property Sub-Type Detached Single

Property Description

Prepare to be impressed from the moment you arrive at this beautifully upgraded Geneva home, where exceptional craftsmanship, thoughtful improvements, and incredible entertaining spaces come together inside and out. The open floor plan features 10-foot ceilings on the main level, 9-foot ceilings upstairs, hardwood floors, extensive upgraded millwork, and zoned heating and cooling. The entertainer's dream kitchen offers quality cabinetry, abundant granite countertops, and high-end stainless steel appliances, opening seamlessly to the spacious family room with an oversized brick fireplace as its focal point. A well-designed main-floor mudroom adds even more functionality with a sink, additional pantry space, and generous storage. Upstairs you'll find five generously sized bedrooms, an oversized hallway, second-floor laundry with high-end washer and dryer, and a Jack-and-Jill bath. The impressive primary suite features a natural gas fireplace and a HUGE walk-in closet. The deep-pour English basement was completely finished approximately five years ago and is truly an extension of the home, featuring a spacious living area, full bathroom, custom bar, exercise room, sauna, and plenty of storage. The gym and sauna areas feature durable rubberized flooring, creating the perfect space for an at-home wellness retreat. The outdoor entertaining space is just as impressive. Enjoy the screened porch overlooking the professionally landscaped premium lot with irrigation system, plus an enhanced paver patio with hot tub, natural-gas fire wall, outdoor kitchen, grill, bar top, and a dedicated gas line feeding the grill and smoker. The front entrance has also been enhanced with beautiful pavers. The three-car garage features a finished glossy floor, 220V service, its own thermostat-controlled heat, storage systems along both side walls, and cabinetry across the back wall. A gas line runs near the side of the home, providing the potential to add a natural-gas generator. Additional improvements include replacement of the window panes throughout the home within approximately the last six years. All of this in an outstanding Geneva location within walking distance of the middle school, Peck Farm Park, fitness center, trails, and recreation. Beautifully maintained, extensively upgraded, and designed for both everyday living and unforgettable entertaining-this home truly has it all!

Location

State IL

County Kane

Community Sidewalks, Street Lights

Rooms

Basement Full

Interior

Interior Features Vaulted Ceiling(s), Sauna, Wet Bar, Walk-In Closet(s), Open Floorplan, Separate Dining Room

Heating Natural Gas

Cooling Central Air

Flooring Hardwood, Carpet

Fireplaces Number 2

Fireplaces Type Electric, Gas Log

Fireplace Y

Appliance Double Oven, Microwave, Dishwasher, Refrigerator, Washer, Dryer, Disposal, Stainless Steel Appliance(s), Wine Refrigerator, Humidifier

Laundry Upper Level, Gas Dryer Hookup, Sink

Exterior

Exterior Feature Hot Tub, Fire Pit, Lighting

Garage Spaces 3.0

View Y/N true

Roof Type Asphalt

Building

Lot Description Landscaped, Backs to Open Grnd

Story 2 Stories

Sewer Public Sewer

Water Public

Structure Type Brick,Cedar,Stone

New Construction false

Schools

School District 304, 304, 304

Others

HOA Fee Include None


Read Less Info
Midwest Real Estate Data (MRED) VOW
Nearby Locations

GET MORE INFORMATION

Doug Anderson

Doug Anderson

Designated Managing Broker

+1(847) 687-3424

Name
Phone*
Message

Go tour this home

965 Sunflower DR

Free Account Required

  • Instant access to listing photos & details
  • Save listings and searches
  • Access details for this property
