
935 S Darla CT, Waukegan, IL 60085
REQUEST A TOUR If you would like to see this home without being there in person, select the "Virtual Tour" option and your agent will contact you to discuss available opportunities.
In-PersonVirtual Tour
Listed by Mark Minorczykof Keller Williams ONEChicago
-
Est. payment /mo
3 Beds
2.5 Baths
1,280 SqFt

UPDATED:

Key Details

Property Type Townhouse, Condo

Sub Type T3-Townhouse 3+ Stories,Townhouse-TriLevel,Split Level

Listing Status Active

Purchase Type For Sale

Square Footage 1,280 sqft

Subdivision Bayberry

MLS Listing ID 12758441

Bedrooms 3

Full Baths 2

Half Baths 1

HOA Fees $275/mo

Year Built 1997

Annual Tax Amount $3,533

Tax Year 2025

Lot Dimensions 19 x 56

Property Sub-Type T3-Townhouse 3+ Stories,Townhouse-TriLevel,Split Level

Property Description

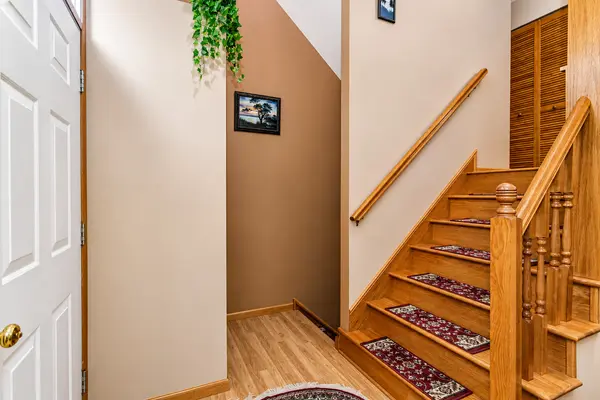
Immaculate and move-in ready, this beautifully maintained **east-facing three-story townhome in the Fields of Bayberry subdivision** offers the perfect blend of comfort, style, and location, with a private entrance and attached 2-car garage in a quiet neighborhood surrounded by parks, ponds, scenic walking trails, and peaceful natural surroundings. The main level welcomes you into a spacious living room highlighted by dramatic tall ceilings extending to the second-floor level, recessed lighting, an entry closet, a **utility closet**, and convenient interior garage access, with **additional storage available under the staircase as you enter the home from the garage**. The second level is ideal for everyday living and entertaining, featuring a dining room with **custom oak railings overlooking the living room**, breakfast area, powder room, and a **new kitchen completed in 2018 featuring cabinetry extending to the ceiling, a timeless backsplash, granite countertops with rounded edges, and stainless steel appliances**; a sliding glass door with built-in blinds opens to a private balcony recently updated by the HOA in 2025. The top level offers three bedrooms and two full baths, including a primary bedroom with double-door entry and closets with installed shelving, plus a conveniently located laundry closet with side-by-side washer and dryer, storage shelving, and mirrored sliding doors. Additional highlights include a **Honeywell Pro Series thermostat, recessed lighting throughout, replacement double-pane vinyl windows with screens, HVAC and water heater replaced in 2020, new roof, gutters and downspouts in 2023, and asphalt driveway sealed in 2026**. The attached 2-car garage features a LiftMaster garage door opener with keypad, with **two additional exterior parking spaces in front of the garage** and designated visitor parking. **The property may be leased, and pets are allowed, limited to a maximum of two pets.** Monthly HOA assessment of **$275 includes common insurance, exterior maintenance, lawn care, scavenger, and snow removal**. Conveniently located near neighborhood parks, shopping, dining, Independence Grove Forest Preserve, Gurnee and Libertyville amenities, and the Tri-State Tollway, with access to **Gurnee schools**. Utilities are serviced by **North Shore Gas, North Shore Sanitary District, and ComEd**.

Location

State IL

County Lake

Community Sidewalks

Rooms

Basement None

Interior

Interior Features High Ceilings, Granite Counters, Separate Dining Room, Replacement Windows

Heating Natural Gas, Forced Air

Cooling Central Air, Electric

Flooring Laminate, Carpet

Fireplace Y

Appliance Range, Microwave, Dishwasher, Refrigerator, Washer, Dryer, Stainless Steel Appliance(s), Front Controls on Range/Cooktop

Laundry Upper Level, Washer Hookup, In Unit, Laundry Closet

Exterior

Exterior Feature Balcony, Lighting

Garage Spaces 2.0

Community Features Park, Laundry

View Y/N true

Roof Type Asphalt

Building

Lot Description Landscaped

Foundation Concrete Perimeter

Sewer Public Sewer

Water Public

Structure Type Vinyl Siding,Frame

New Construction false

Schools

Elementary Schools Woodland Elementary School

Middle Schools Woodland Middle School

High Schools Warren Township High School

School District 50, 50, 121

Others

Pets Allowed Cats OK, Dogs OK, Number Limit

HOA Fee Include Insurance,Exterior Maintenance,Lawn Care,Scavenger,Snow Removal

Ownership Fee Simple w/ HO Assn.

Special Listing Condition None

Virtual Tour https://smartfloorplan.com/il/v513270/player.pl


Read Less Info
Midwest Real Estate Data (MRED) VOW
Nearby Locations

GET MORE INFORMATION

Doug Anderson

Doug Anderson

Designated Managing Broker

+1(847) 687-3424

Name
Phone*
Message

Go tour this home

935 S Darla CT

Free Account Required

  • Instant access to listing photos & details
  • Save listings and searches
  • Access details for this property