
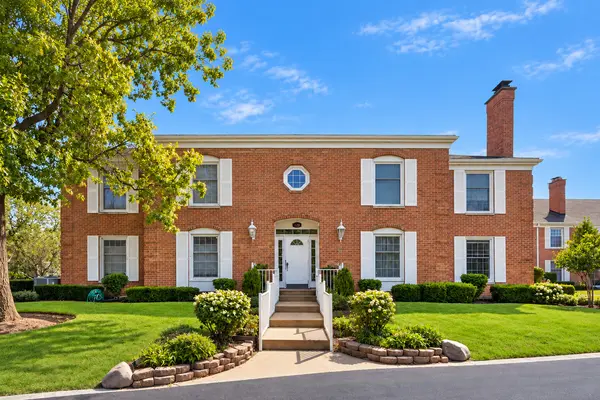
128 Carriage Way DR #117B, Burr Ridge, IL 60527
REQUEST A TOUR If you would like to see this home without being there in person, select the "Virtual Tour" option and your agent will contact you to discuss available opportunities.
In-PersonVirtual Tour
$425,000
Est. payment /mo
3 Beds
2 Baths
1,446 SqFt
Save

UPDATED:

Key Details

Property Type Condo

Sub Type Condo

Listing Status Active

Purchase Type For Sale

Square Footage 1,446 sqft

Price per Sqft $293

Subdivision Carriage Way

MLS Listing ID 12763115

Bedrooms 3

Full Baths 2

HOA Fees $670/mo

Rental Info No

Year Built 1969

Annual Tax Amount $5,276

Tax Year 2023

Lot Dimensions COMMON

Property Sub-Type Condo

Property Description

Stunning, completely redone, and FULLY FURNISHED - this is luxury condo living in Burr Ridge! Fully rehabbed and remodeled, this 3 bedroom 2 bathroom condo lives like a luxurious home and is maintained in such condition. With hardwood flooring throughout, granite kitchen countertops, all new appliances, newly installed doors and light fixtures, a full laundry room within the unit, and a wood burning fireplace, this condo is the perfect place to call home. Effortlessly enjoyable for cozy family time as well as entertaining friends and family. Every appliance is less than 2 years old. Included are 2 heated parking spots, a designated car wash area, and a storage space. This bright condo is punctuated with a walk-out patio from the breakfast room, replete with floor to ceiling windows and doors. The serene primary bedroom features a cavernous walk-in closet and a spa-like ensuite bath. Living at 128 Carriage Way Drive unit 117B brings you moments away from all downtown Burr Ridge has to offer, major highways, and is equidistant from Chicago's two major airports. All furniture is included in the price.

Location

State IL

County Cook

Area Burr Ridge

Rooms

Basement None

Interior

Interior Features Storage, Walk-In Closet(s), Open Floorplan

Heating Natural Gas

Cooling Central Air

Flooring Hardwood

Fireplaces Number 1

Fireplaces Type Wood Burning

Fireplace Y

Laundry Washer Hookup, In Unit

Exterior

Exterior Feature Balcony

Garage Spaces 2.0

Amenities Available Elevator in Residence, Storage, On Site Manager/Engineer, Security Door Lock(s), Patio

Building

Dwelling Type Attached Single

Building Description Brick, No

Story 2

Sewer Public Sewer

Water Lake Michigan

Structure Type Brick

New Construction false

Schools

Elementary Schools Pleasantdale Elementary School

Middle Schools Pleasantdale Middle School

High Schools Lyons Twp High School

School District 107 , 107, 204

Others

HOA Fee Include Heat,Water,Gas,Parking,Insurance,Security,Exterior Maintenance,Lawn Care,Scavenger,Snow Removal

Ownership Condo

Special Listing Condition None

Pets Allowed Cats OK, Dogs OK, Size Limit


Read Less Info
Midwest Real Estate Data (MRED) IDX
Listed by Claudine Schramko of  Berkshire Hathaway HomeServices Chicago 
Nearby Locations

GET MORE INFORMATION

Doug Anderson

Doug Anderson

Designated Managing Broker

+1(847) 687-3424

Name
Phone*
Message

Go tour this home

128 Carriage Way DR #117B