
4512 S Ridgeway RD, Ringwood, IL 60072
REQUEST A TOUR If you would like to see this home without being there in person, select the "Virtual Tour" option and your agent will contact you to discuss available opportunities.
In-PersonVirtual Tour
$439,000
Est. payment /mo
4 Beds
2 Baths
1,512 SqFt
Save

UPDATED:

Key Details

Property Type Single Family Home

Sub Type Detached Single

Listing Status Active

Purchase Type For Sale

Square Footage 1,512 sqft

Price per Sqft $290

Subdivision Barlett Acres

MLS Listing ID 12722004

Bedrooms 4

Full Baths 2

Year Built 1983

Annual Tax Amount $8,460

Tax Year 2025

Lot Size 2.370 Acres

Lot Dimensions 165 x 633

Property Sub-Type Detached Single

Property Description

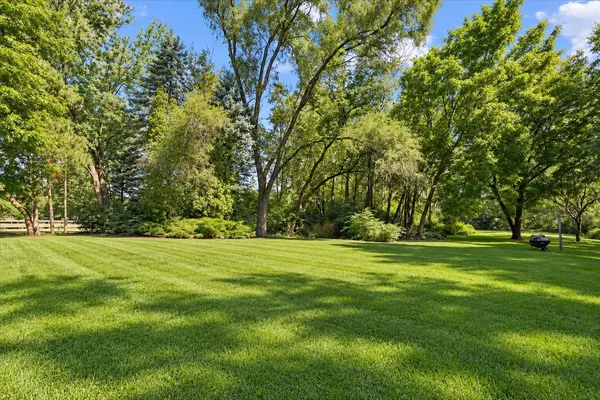
Plenty of space inside and out! This Ringwood home sits on 2.39 acres with no HOA and no restrictive covenants, giving you room to enjoy the property your way. Looking for space for a pole barn, detached workshop, extra storage, or a large garden? There's plenty of room here. The property also features an oversized 780 sq. ft. detached garage and a convenient circle driveway. The home is larger than it appears, offering plenty of living space on both levels. The main level features a spacious living area, kitchen with generous cabinet and counter space, and access to a newer deck overlooking the private, wooded backyard. The huge lower level offers even more usable space and includes a door leading directly to the backyard. The home could use some updating and TLC, but it offers a great opportunity for someone willing to make it their own. All mechanicals are in good working order; however, the property is being sold AS-IS. If you're looking for acreage, privacy, garage space, and the freedom of no HOA or restrictive covenants, this home is worth a look.

Location

State IL

County Mchenry

Area Holiday Hills / Johnsburg / Mchenry / Lakemoor / Mccullom Lake / Sunnyside / Ringwood

Rooms

Basement Finished, Walk-Out Access

Interior

Interior Features Open Floorplan

Heating Natural Gas

Cooling Central Air

Flooring Laminate, Carpet

Equipment Water-Softener Owned, Sump Pump, Water Heater-Gas

Fireplace N

Appliance Range, Dishwasher, High End Refrigerator, Washer, Dryer, Stainless Steel Appliance(s), Range Hood, Water Softener Owned

Laundry Gas Dryer Hookup

Exterior

Garage Spaces 2.0

Roof Type Asphalt

Building

Lot Description Mature Trees

Dwelling Type Detached Single

Building Description Cedar, No

Sewer Septic Tank

Water Well

Level or Stories Raised Ranch

Structure Type Cedar

New Construction false

Schools

Elementary Schools Harrison Elementary School

Middle Schools Harrison Elementary School

High Schools Mchenry Campus

School District 36 , 36, 156

Others

HOA Fee Include None

Ownership Fee Simple

Special Listing Condition None


Read Less Info
Midwest Real Estate Data (MRED) IDX
Listed by Valarie Werderitch of  Berkshire Hathaway HomeServices Starck Real Estate 
Nearby Locations

GET MORE INFORMATION

Doug Anderson

Doug Anderson

Designated Managing Broker

+1(847) 687-3424

Name
Phone*
Message

Go tour this home

4512 S Ridgeway RD