
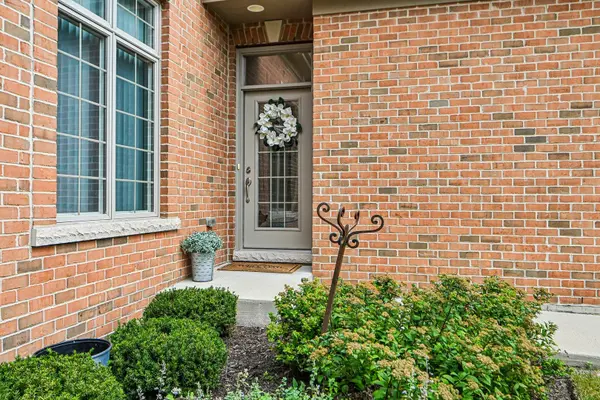
4030 Ashwood Park CT, Naperville, IL 60564
REQUEST A TOUR If you would like to see this home without being there in person, select the "Virtual Tour" option and your agent will contact you to discuss available opportunities.
In-PersonVirtual Tour
$709,000
Est. payment /mo
3 Beds
3.5 Baths
2,595 SqFt
Save

UPDATED:

Key Details

Property Type Single Family Home

Sub Type 1/2 Duplex

Listing Status Active

Purchase Type For Sale

Square Footage 2,595 sqft

Price per Sqft $273

Subdivision Ashwood Park

MLS Listing ID 12757748

Bedrooms 3

Full Baths 3

Half Baths 1

HOA Fees $1,300/qua

Rental Info No

Year Built 2021

Annual Tax Amount $12,411

Tax Year 2025

Lot Dimensions 5426.5

Property Sub-Type 1/2 Duplex

Property Description

THIS IS A SHOWCASE IMMACULATE/ Exquisite, NEWER (2021) brick DUPLEX shows like a model home/ FIRST FLOOR PRIMARY BEDROOM with upgraded accent wall and EN SUITE BATHROOM. OPEN CONCEPT gourmet kitchen and family room is the perfect space to entertain and features a large island, stainless steel appliances, exhaust vented to the outside, LED under cabinet lighting and custom cabinets with soft close drawers. Family room has a gas fireplace with floor-to-ceiling brick surround, recessed lighting, and access to the outdoor patio space. Primary bathroom features a walk-in shower, dual sink vanity with quartz countertops, and expansive closet with organization. Hardwood flooring covers most of the main floor and loft along with 10' ceilings, grand 2-story turned staircase with wrought iron spindles, 8' 2-panel colonial doors, custom trim, and trendy black lighting. Dining room/flex room with large windows and tray ceilings, powder room, and main floor laundry/Mud room boasts B/I bench, shoes rack, coat hook and storage space, Two bedrooms suite upstairs have walk-in closets and private bathrooms with walk-in showers, quartz countertops, and ceramic tile flooring. Loft space has a built-in bookcase and hardwood flooring and BONUS room (14' x 10') can be used for storage, playroom or exercise room. Unfinished, FULL basement with 9' ceilings is approximately 1,398 square feet. Top of the line mechanicals: 92.7 HE furnace, 13 SEER AC American Standard, 75-gallon HWH, and HVAC zoning. Two car garage has 8' doors, drywall and painted and includes the 240V electric car charging outlet. Outdoor features include paver patio, which is surrounded by professional landscaping and community aluminum fence for privacy, and irrigation system. Enjoy all Ashwood Park has to offer: POOL, CLUBHOUSE, EXERCISE FACILITIES, AND TENNIS. Highly acclaimed District 204 schools with a short walk to Peterson Elementary. Maintenance free living with lawn care and snow removal. Looks new and better than new. Absolutely Stunning Home.

Location

State IL

County Will

Area Naperville

Rooms

Basement Unfinished, Bath/Stubbed, Egress Window, 9 ft + pour, Full

Interior

Interior Features Cathedral Ceiling(s), 1st Floor Bedroom, Walk-In Closet(s), Open Floorplan, Separate Dining Room

Heating Natural Gas

Cooling Central Air

Flooring Hardwood

Fireplaces Number 1

Fireplaces Type Gas Log

Fireplace Y

Appliance Double Oven, Microwave, Dishwasher, Refrigerator, Washer, Dryer, Disposal, Stainless Steel Appliance(s), Cooktop, Range Hood

Laundry Main Level, Gas Dryer Hookup, Sink

Exterior

Garage Spaces 2.0

Amenities Available Exercise Room, Park, Pool, Tennis Court(s), Clubhouse, Trail(s)

Roof Type Asphalt

Building

Lot Description Cul-De-Sac, Landscaped

Dwelling Type Attached Single

Building Description Brick, No

Story 2

Sewer Public Sewer

Water Lake Michigan

Structure Type Brick

New Construction false

Schools

Elementary Schools Peterson Elementary School

Middle Schools Scullen Middle School

High Schools Waubonsie Valley High School

School District 204 , 204, 204

Others

HOA Fee Include Insurance,Clubhouse,Exercise Facilities,Pool,Exterior Maintenance,Lawn Care,Snow Removal

Ownership Fee Simple w/ HO Assn.

Special Listing Condition None

Pets Allowed Cats OK, Dogs OK


Read Less Info
Midwest Real Estate Data (MRED) IDX
Listed by Vicky Shih of  United Real Estate - Chicago 
Nearby Locations

GET MORE INFORMATION

Doug Anderson

Doug Anderson

Designated Managing Broker

+1(847) 687-3424

Name
Phone*
Message

Go tour this home

4030 Ashwood Park CT