
113 OAKTON LN, Lake Villa, IL 60046
REQUEST A TOUR If you would like to see this home without being there in person, select the "Virtual Tour" option and your agent will contact you to discuss available opportunities.
In-PersonVirtual Tour
$495,000
Est. payment /mo
5 Beds
3.5 Baths
1,875 SqFt
Save

UPDATED:

Key Details

Property Type Single Family Home

Sub Type Detached Single

Listing Status Active

Purchase Type For Sale

Square Footage 1,875 sqft

Price per Sqft $264

Subdivision Savanna Springs

MLS Listing ID 12757457

Style Contemporary

Bedrooms 5

Full Baths 3

Half Baths 1

HOA Fees $320/ann

Year Built 1996

Annual Tax Amount $11,054

Tax Year 2025

Lot Dimensions 105 X 127

Property Sub-Type Detached Single

Property Description

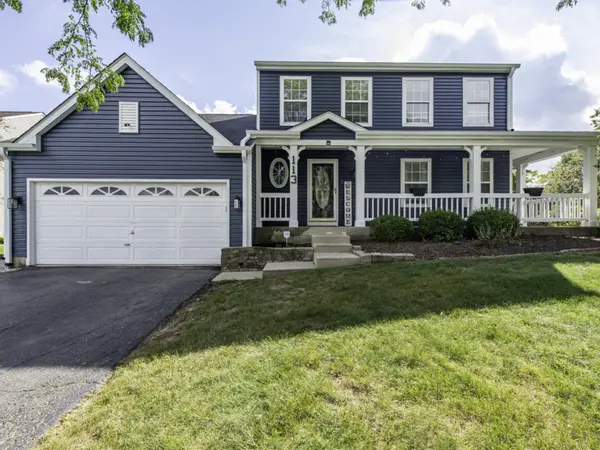
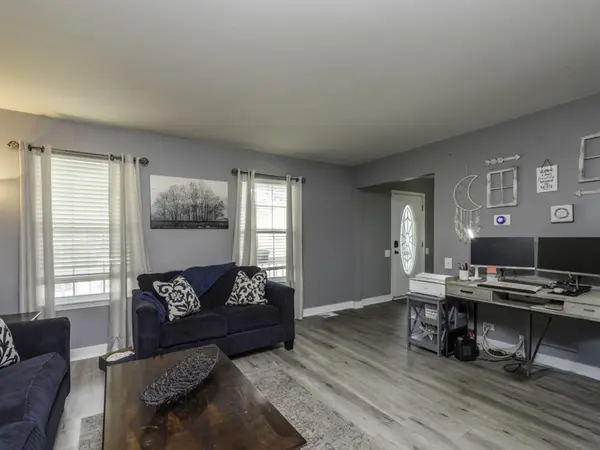
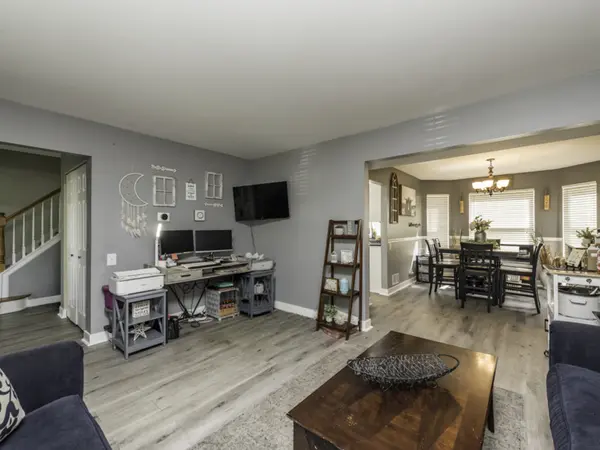
Don't miss this Move In Ready home. Owner has completely redone the inside and outside of this 5 bedroom, 3.5 bath home. Set on a corner lot next to a Preserve and Park this nicely landscaped home offers Living room, separate dining room, Kitchen with breakfast area, large family room with vaulted ceiling and fireplace. Large Master bedroom with updated bathroom, along with updated 2nd floor bathroom, and 2 additional bedrooms on the 2nd level. New carpet throughout the 2nd level. There are 2 additional bedrooms in the lower level with updated full bath. Area for exercise equipment as well as Laundry in lower level. Paver patio in fenced backyard for privacy. Shed for storage of lawn equipment and tools.

Location

State IL

County Lake

Area Lake Villa / Lindenhurst

Body of Water BROOKWOOD

Rooms

Basement Finished, Full

Interior

Interior Features Cathedral Ceiling(s)

Heating Natural Gas, Forced Air

Cooling Central Air

Fireplaces Number 1

Fireplaces Type Gas Log

Equipment CO Detectors, Ceiling Fan(s), Sump Pump

Fireplace Y

Appliance Range, Microwave, Dishwasher, High End Refrigerator, Washer, Dryer, Disposal

Exterior

Garage Spaces 2.0

Roof Type Asphalt

Building

Dwelling Type Detached Single

Building Description Vinyl Siding, No

Sewer Public Sewer

Water Public

Level or Stories 2 Stories

Structure Type Vinyl Siding

New Construction false

Schools

Elementary Schools William L Thompson School

Middle Schools Peter J Palombi School

High Schools Grayslake North High School

School District 41 , 41, 127

Others

HOA Fee Include Other

Ownership Fee Simple

Special Listing Condition None


Read Less Info
Midwest Real Estate Data (MRED) IDX
Listed by Elizabeth Scheffler of  Century 21 Circle 
Nearby Locations

GET MORE INFORMATION

Doug Anderson

Doug Anderson

Designated Managing Broker

+1(847) 687-3424

Name
Phone*
Message

Go tour this home

113 OAKTON LN