
REQUEST A TOUR If you would like to see this home without being there in person, select the "Virtual Tour" option and your agent will contact you to discuss available opportunities.
In-PersonVirtual Tour

Listed by Kate Fanselowof Compass
-
Est. payment /mo
5 Beds
5 Baths
3,835 SqFt
UPDATED:
Key Details
Property Type Single Family Home
Sub Type Detached Single
Listing Status Active
Purchase Type For Sale
Square Footage 3,835 sqft
MLS Listing ID 12756012
Bedrooms 5
Full Baths 4
Half Baths 2
Year Built 1992
Annual Tax Amount $15,629
Tax Year 2023
Property Sub-Type Detached Single
Property Description
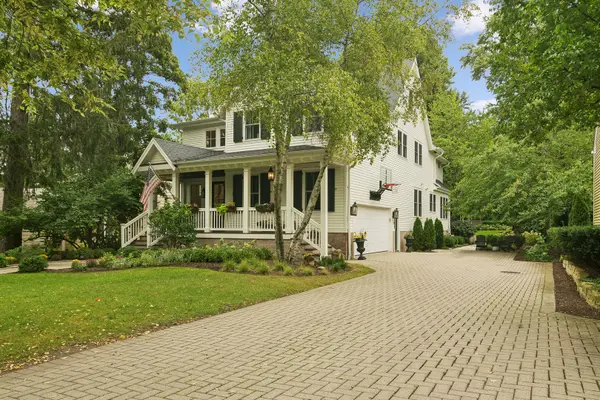
A storybook house straight out of a Nancy Meyers movie, right in the heart of the Village of Barrington. 547 S Summit is cozy, sophisticated and so easy to love, with over 5,000 square feet of living space across four levels, including the finished basement. Set on an oversized lot on a quiet village block, the rebuilt front porch and all-new landscaping steal the show. Grab your coffee, pull up a chair and wave to the neighbors as they stroll by. Inside, the 18-foot foyer sets the tone with custom lighting, a designer stair runner and wall detailing. The main floor offering 9 foot ceilings, flows the way you actually live: a bright kitchen with a big island and eating area, a great room with 15-foot ceilings, a flexible living room (dining room, music room, your call), a home office, a stylish powder room and a mudroom/laundry off the attached 2.5-car garage, a rare find in the village. Oversized windows open the kitchen to the backyard, where a new deck, patio and landscaping lead to a putting green, a screened gazebo with electricity and plenty of green space. Upstairs, the primary suite is a true retreat with vaulted ceilings, a walk-in closet and a spa-like bath with a freestanding tub and double vanity. Three more bedrooms, one with its own bath, plus a hall bath round out the second floor. The third floor adds a bedroom, sitting room and full bath: guest suite, studio, creative space, you name it. Downstairs, the English basement brings the fun with a huge rec and game room, fitness room, half bath and tons of storage. Recent updates include all-new windows, siding, front door, gutters and soffits, added insulation and a 2024 furnace to name a few. Walk to village shops, restaurants, the Metra (express to downtown in 46 minutes) and all three District 220 schools: Hough Street Elementary, Barrington Middle School-Station and Barrington High School. Your happily ever after starts here.
Location
State IL
County Cook
Rooms
Basement Full
Interior
Heating Natural Gas, Forced Air, Sep Heating Systems - 2+
Cooling Central Air, Zoned
Fireplace N
Exterior
Exterior Feature Other
Garage Spaces 2.5
View Y/N true
Building
Story 3 Stories
Sewer Public Sewer
Water Public
New Construction false
Schools
Elementary Schools Hough Street Elementary School
Middle Schools Barrington Middle School - Stati
High Schools Barrington High School
School District 220, 220, 220
Others
HOA Fee Include None
Ownership Fee Simple

Read Less Info

© 2026 Listings courtesy of MRED as distributed by MLS GRID. All Rights Reserved.
Nearby Locations
GET MORE INFORMATION


