
REQUEST A TOUR If you would like to see this home without being there in person, select the "Virtual Tour" option and your agent will contact you to discuss available opportunities.
In-PersonVirtual Tour

Listed by Ronak Talatiof ARNI Realty Incorporated
-
Est. payment /mo
3 Beds
1.5 Baths
1,250 SqFt
UPDATED:
Key Details
Property Type Townhouse
Sub Type Townhouse-2 Story
Listing Status Active
Purchase Type For Sale
Square Footage 1,250 sqft
MLS Listing ID 12752757
Bedrooms 3
Full Baths 1
Half Baths 1
Year Built 1961
Annual Tax Amount $1,781
Tax Year 2023
Lot Dimensions 1624
Property Sub-Type Townhouse-2 Story
Property Description
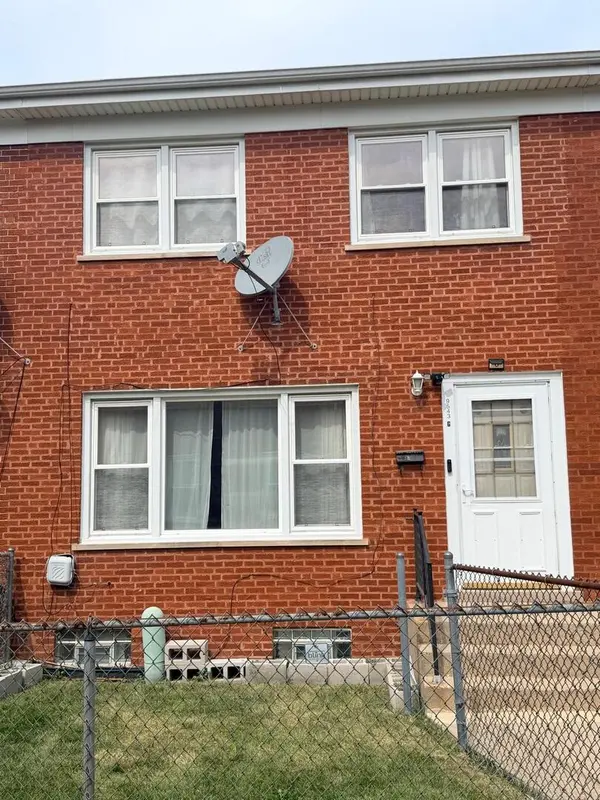
Beautifully updated townhome in Des Plaines. Gleaming hardwood floors flow through the main level and upstairs. The kitchen has been upgraded, and the upstairs bathroom was recently remodeled with modern finishes. The partially finished basement offers flexible space - drywalled, painted, and featuring a separate entrance, plus water and gas rough-in already in place for a future bath or kitchenette. Great potential for an in-law arrangement, home office, or rec room. No HOA. Assigned parking. Minutes to shopping, restaurants, and expressway access. Don't miss this move-in-ready home with room to add even more value.
Location
State IL
County Cook
Rooms
Basement Partially Finished, Full
Interior
Heating Natural Gas, Forced Air
Cooling Central Air
Fireplace N
Appliance Range, Microwave, Dishwasher
Exterior
View Y/N true
Building
Sewer Public Sewer
Water Lake Michigan
Structure Type Brick
New Construction false
Schools
School District 63, 63, 207
Others
Pets Allowed Cats OK, Dogs OK
HOA Fee Include None
Ownership Fee Simple
Read Less Info

© 2026 Listings courtesy of MRED as distributed by MLS GRID. All Rights Reserved.
Nearby Locations
GET MORE INFORMATION