
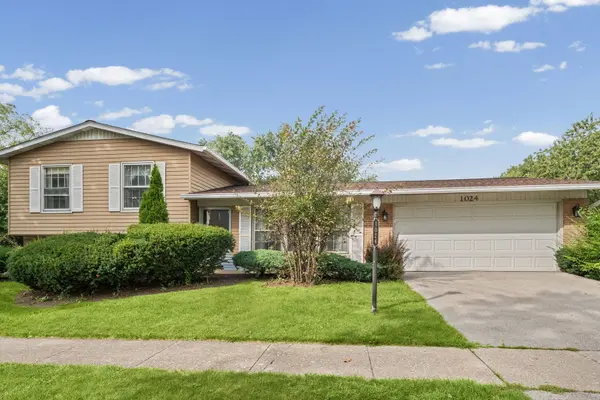
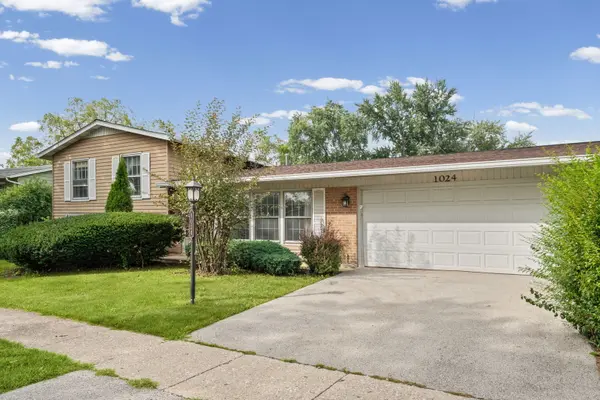
1024 Yorkshire DR, Hanover Park, IL 60133
REQUEST A TOUR If you would like to see this home without being there in person, select the "Virtual Tour" option and your agent will contact you to discuss available opportunities.
In-PersonVirtual Tour
$350,000
Est. payment /mo
3 Beds
1.5 Baths
1,084 SqFt
Save

Open House

Sat Sep 12, 12:00pm - 2:00pm

UPDATED:

Key Details

Property Type Single Family Home

Sub Type Detached Single

Listing Status Active

Purchase Type For Sale

Square Footage 1,084 sqft

Price per Sqft $322

Subdivision Hanover Highlands

MLS Listing ID 12743353

Style Split Level

Bedrooms 3

Full Baths 1

Half Baths 1

Year Built 1970

Annual Tax Amount $7,365

Tax Year 2025

Lot Dimensions 77 x 109 x 93 x 123

Property Sub-Type Detached Single

Property Description

Sitting on an oversized corner lot, 1024 Yorkshire Drive is a gem in the popular Hanover Highlands subdivision, and it is ready for its next chapter. Featuring 3 bedrooms and 1.5 baths, a separate dining area, a nice sized family room, a large, sunny fully fenced yard, and one of the subdivision's few two car garages, 1024 Yorkshire Drive offers plenty of space for daily life, entertaining, inside and outside hobbies, as well as the confidence that comes with newer mechanicals and recent home improvements like brand new gutters, a brand new roof with a 30 year warranty, new waterproofing, newer HVAC, and some newer appliance. This is an estate sale, and some charming mid-century touches remain, with a price that offers today's buyer an opportunity to update finishes to their tastes.

Location

State IL

County Cook

Area Hanover Park

Rooms

Basement Partially Finished, Partial

Interior

Heating Natural Gas

Cooling Central Air

Fireplace N

Appliance Range, Refrigerator, Washer, Dryer

Exterior

Garage Spaces 2.0

Building

Dwelling Type Detached Single

Building Description Vinyl Siding,Brick, No

Sewer Public Sewer

Water Public

Level or Stories Split Level

Structure Type Vinyl Siding,Brick

New Construction false

Schools

Elementary Schools Anne Fox Elementary School

Middle Schools Jane Addams Junior High School

High Schools Hoffman Estates High School

School District 54 , 54, 211

Others

HOA Fee Include None

Ownership Fee Simple

Special Listing Condition None


Read Less Info
Midwest Real Estate Data (MRED) IDX
Listed by Michelle Penny of  @properties Christie's International Real Estate 
Nearby Locations

GET MORE INFORMATION

Doug Anderson

Doug Anderson

Designated Managing Broker

+1(847) 687-3424

Name
Phone*
Message

Go tour this home

1024 Yorkshire DR