
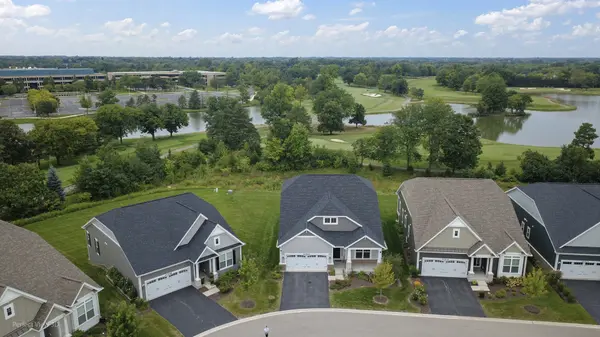
20540 W Spyglass CT, Kildeer, IL 60047
REQUEST A TOUR If you would like to see this home without being there in person, select the "Virtual Tour" option and your agent will contact you to discuss available opportunities.
In-PersonVirtual Tour
$849,900
Est. payment /mo
3 Beds
4 Baths
3,997 SqFt
Save

UPDATED:

Key Details

Property Type Single Family Home

Sub Type Detached Single

Listing Status Active

Purchase Type For Sale

Square Footage 3,997 sqft

Price per Sqft $212

Subdivision Westbury

MLS Listing ID 12748825

Style Ranch

Bedrooms 3

Full Baths 4

HOA Fees $300/mo

Year Built 2023

Annual Tax Amount $22,470

Tax Year 2025

Lot Size 0.259 Acres

Lot Dimensions 43x167x104x151

Property Sub-Type Detached Single

Property Description

2023 BUILT - Rare 4,000+ square foot maintenance-free ranch offering three expansive, fully finished levels of luxury living in the nationally acclaimed Adlai E. Stevenson High School and Twin Grove Middle School districts. Set on a premium, private lot, the home opens up to stunning panoramic golf course and serene pond views where you can regularly catch dazzling shows of nature and vivid rainbows arching directly across the backyard. Architecturally unique and one of the few ranch layouts featuring both a deep-pour 9-foot finished lookout basement and an independent second-floor wing complete with an oversized loft, private bedroom, and full bath-ideal for multi-generational living, guests, or a dedicated workspace. The entire interior has been freshly painted top-to-bottom and features brand-new carpeting throughout, highlighting high-end finishes across all three levels backed by over $190,000 in builder and post-closing upgrades. The main floor showcases an open-concept layout centered around a gourmet kitchen with 42-inch cabinetry, an expansive granite island, double ovens, and stainless appliances, flowing effortlessly out to the deck for private outdoor relaxation. A primary suite with spa-inspired bath, main-level second bedroom/office, full bath, and first-floor laundry complete the main level, while the lookout lower level features a complete wet bar, full bath, vast rec room, and dedicated home gym/storage space. Positioned directly along the Route 22 reconstruction and expansion corridor alongside multiple new million-dollar-plus developments, this turnkey home offers exceptional built-in equity and connectivity that simply cannot be built or replicated for this price today!

Location

State IL

County Lake

Area Hawthorn Woods / Lake Zurich / Kildeer / Long Grove

Rooms

Basement Finished, Full

Interior

Interior Features Wet Bar, 1st Floor Bedroom, 1st Floor Full Bath, Built-in Features, Walk-In Closet(s)

Heating Natural Gas, Forced Air

Cooling Central Air

Equipment Water-Softener Owned, CO Detectors, Ceiling Fan(s), Sump Pump, Backup Sump Pump;, Radon Mitigation System

Fireplace N

Appliance Double Oven, Microwave, Dishwasher, Refrigerator, Washer, Dryer, Disposal, Stainless Steel Appliance(s), Cooktop, Humidifier

Laundry Main Level, Sink

Exterior

Garage Spaces 2.0

Community Features Curbs, Street Lights, Street Paved

Roof Type Asphalt

Building

Lot Description On Golf Course, Landscaped

Dwelling Type Detached Single

Building Description Aluminum Siding, No

Sewer Public Sewer

Water Public

Level or Stories 1.5 Story

Structure Type Aluminum Siding

New Construction false

Schools

Elementary Schools Prairie Elementary School

Middle Schools Twin Groves Middle School

High Schools Adlai E Stevenson High School

School District 96 , 96, 125

Others

HOA Fee Include Lawn Care,Snow Removal

Ownership Fee Simple w/ HO Assn.

Special Listing Condition None


Read Less Info
Midwest Real Estate Data (MRED) IDX
Listed by Abhijit Leekha of  Property Economics Inc. 
Nearby Locations

GET MORE INFORMATION

Doug Anderson

Doug Anderson

Designated Managing Broker

+1(847) 687-3424

Name
Phone*
Message

Go tour this home

20540 W Spyglass CT