
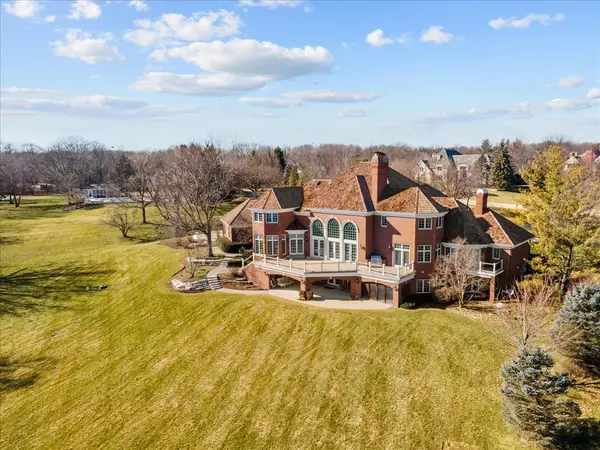
36W555 Stoneleat RD, St. Charles, IL 60175
REQUEST A TOUR If you would like to see this home without being there in person, select the "Virtual Tour" option and your agent will contact you to discuss available opportunities.
In-PersonVirtual Tour
Listed by Meg Whittedof Baird & Warner Fox Valley - Geneva
-
Est. payment /mo
5 Beds
6 Baths
11,288 SqFt
Save

UPDATED:

Key Details

Property Type Single Family Home

Sub Type Detached Single

Listing Status Active

Purchase Type For Sale

Square Footage 11,288 sqft

MLS Listing ID 12738759

Bedrooms 5

Full Baths 5

Half Baths 2

HOA Fees $1,600/ann

Year Built 1998

Annual Tax Amount $32,164

Tax Year 2021

Lot Size 1.831 Acres

Lot Dimensions 134X421X324X321

Property Sub-Type Detached Single

Property Description

Beautifully built all brick custom home by luxury builder Havlicek Homes on one of the most desirable lots in the highly sought after Crane Road Estates neighborhood. Quality throughout this 11,000 plus sqft home set on nearly 2 acres backing to community ponds - this is a nature lovers paradise! Remarkable views from almost every window. Home boasts 5 traditional bedrooms with all en-suite bathrooms. Additional living spaces currently used as a 2nd floor family room and fitness room in the basement could serve as 6th/7th bedrooms. The home is set up perfectly for multi-generational living. Home includes main floor master suite with his/hers walk-in closets. Main floor office with built-ins and fireplace and wet bar. Gorgeous great room with souring 2 story ceiling and 3 french doors leading to the massive deck. Eat in kitchen with high end viking/sub zero appliances. Formal living and dining room. Two powder rooms on the main floor. The 2nd floor has 4 bedrooms. Two of the bedrooms have private bathrooms and walk-in closets. The other two bedrooms have a jack-n-jill bath with walk-in closets. The 2nd floor also has a large family room with additional storage. The massive walk-out basement will not disappoint - full bar /kitchenette. Large rec room, theater area, billiards space, enclosed hot tub room with fireplace, steam room, full bathroom and fitness room with additional closet space. Screen porch and covered patio on the walk out level are ideal to add a pool to the property. Large first floor laundry. Extra deep 4 car heated garage with epoxy flooring and built in storage. This home is truly remarkable and only mins to downtown St Charles and Randall Rd. Home attends Wild Rose Elementary, Wredling Middle School and St Charles North HS.

Location

State IL

County Kane

Community Street Lights

Rooms

Basement Finished, Full, Walk-Out Access

Interior

Interior Features Cathedral Ceiling(s), Sauna, Hot Tub, Wet Bar, 1st Floor Bedroom, In-Law Floorplan, 1st Floor Full Bath, Built-in Features, Walk-In Closet(s), Bookcases, Special Millwork, Separate Dining Room, Paneling, Pantry

Heating Natural Gas, Radiant, Radiant Floor

Cooling Central Air

Flooring Hardwood

Fireplaces Number 5

Fireplaces Type Gas Log, Gas Starter, More than one

Fireplace Y

Appliance Double Oven, Microwave, Dishwasher, High End Refrigerator, Freezer, Washer, Dryer, Wine Refrigerator, Cooktop, Range Hood, Water Purifier Owned, Water Softener Owned, Gas Cooktop

Laundry Main Level, Gas Dryer Hookup, Sink

Exterior

Garage Spaces 4.0

View Y/N true

Roof Type Shake

Building

Lot Description Mature Trees, Level, Views

Story 2 Stories

Foundation Concrete Perimeter

Sewer Septic Tank

Water Well

Structure Type Brick

New Construction false

Schools

Elementary Schools Wild Rose Elementary School

Middle Schools Wredling Middle School

High Schools St Charles North High School

School District 303, 303, 303

Others

HOA Fee Include Insurance,Exterior Maintenance

Ownership Fee Simple w/ HO Assn.

Special Listing Condition None


Read Less Info
Midwest Real Estate Data (MRED) VOW
Nearby Locations

GET MORE INFORMATION

Doug Anderson

Doug Anderson

Designated Managing Broker

+1(847) 687-3424

Name
Phone*
Message

Go tour this home

36W555 Stoneleat RD

Free Account Required

  • Instant access to listing photos & details
  • Save listings and searches
  • Access details for this property