

See all 31 photos
31 photos
REQUEST A TOUR If you would like to see this home without being there in person, select the "Virtual Tour" option and your agent will contact you to discuss available opportunities.
In-PersonVirtual Tour

Listed by Pam MacPhersonof @properties Christie's International Real Estate
-
Est. payment /mo
3 Beds
2.5 Baths
1,850 SqFt
UPDATED:
Key Details
Property Type Townhouse
Sub Type Townhouse-2 Story
Listing Status Pending
Purchase Type For Sale
Square Footage 1,850 sqft
MLS Listing ID 12754008
Bedrooms 3
Full Baths 2
Half Baths 1
HOA Fees $351/mo
Year Built 1969
Annual Tax Amount $6,304
Tax Year 2025
Lot Dimensions 1850
Property Sub-Type Townhouse-2 Story
Property Description
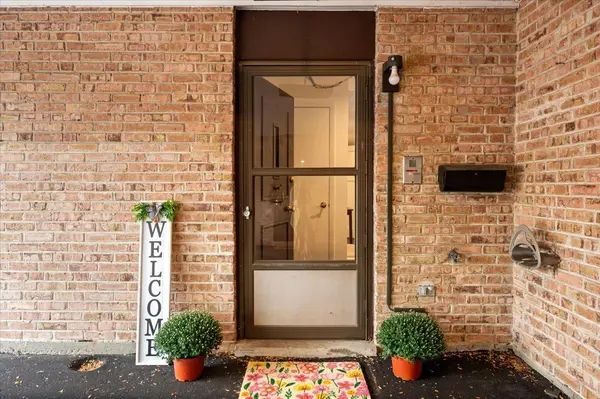
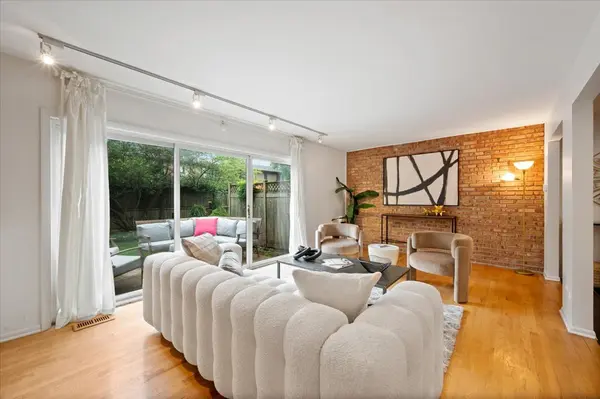
Maintenance Free Living at it's Best! Welcome home to this beautiful end-unit townhome offering one of the largest floor plans in the Valley Lo community! This desirable 3 bedroom, 2.5 bath corner unit offers an exceptionally large wraparound backyard, with 2 patios, and extensive green space rarely found in townhome living, as well as a finished basement. The bright and inviting main levels offers generous living and dining spaces, hardwood flooring, a lovely powder room, and a large walk-in pantry. The kitchen has been thoughtfully updated with a new sink and dishwasher in 2024, a new microwave in 2025 and a new refrigerator and oven in 2026. Upstairs the spacious primary suite offers a walk-in closet and a private balcony overlooking the backyard. Two additional bedrooms, two full baths and ample closet space complete the upstairs. Recent improvements include all new upstairs doors, millwork, crown molding, trim and baseboards, creating a fresh, modern feel.The finished basement provides flexible living space ideal for a family room, home office, play area or fitness room. Additional recent updates include a new furnace and air conditioning system (2025) providing peace of mind for years to come. Other amenities include a heated carport with direct access to the front door and beautiful community outdoor pool. This home is ideally located close to the The Glen Town Center, the Metra, and many more of the shops and restaurants that downtown Glenview has to offer.
Location
State IL
County Cook
Rooms
Basement Finished, Full
Interior
Heating Forced Air
Cooling Central Air
Fireplace N
Exterior
Exterior Feature Balcony
View Y/N true
Building
Sewer Public Sewer
Water Lake Michigan, Public
Structure Type Brick
New Construction false
Schools
School District 34, 34, 225
Others
Pets Allowed Cats OK, Dogs OK
HOA Fee Include Insurance,Pool,Exterior Maintenance,Lawn Care,Scavenger,Snow Removal
Ownership Fee Simple w/ HO Assn.
Special Listing Condition None
Read Less Info

© 2026 Listings courtesy of MRED as distributed by MLS GRID. All Rights Reserved.
Nearby Locations
GET MORE INFORMATION