
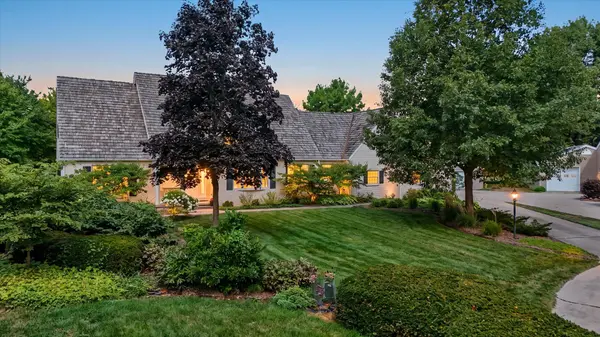
2613 S Nottingham CT, Champaign, IL 61821
REQUEST A TOUR If you would like to see this home without being there in person, select the "Virtual Tour" option and your agent will contact you to discuss available opportunities.
In-PersonVirtual Tour
Listed by Barbara Gallivanof KELLER WILLIAMS-TREC
-
Est. payment /mo
5 Beds
4 Baths
4,082 SqFt
Save

Open House

Thu Sep 10, 4:00pm - 6:00pm

Sun Sep 13, 2:00pm - 4:00pm

UPDATED:

Key Details

Property Type Single Family Home

Sub Type Detached Single

Listing Status Active

Purchase Type For Sale

Square Footage 4,082 sqft

Subdivision Devonshire South

MLS Listing ID 12729283

Style Cape Cod

Bedrooms 5

Full Baths 3

Half Baths 2

Year Built 1983

Annual Tax Amount $18,914

Tax Year 2026

Lot Size 0.470 Acres

Lot Dimensions 62X152X190X26X153

Property Sub-Type Detached Single

Property Description

Tucked away on South Nottingham Court and backing directly to Noel Park, this spacious home offers an incredible amount of living space in a convenient Champaign location just minutes from Next Generation, local restaurants, shopping, fitness, and other great amenities. Hardwood flooring flows throughout much of the home, while thoughtful details and built-in storage can be found throughout. At the heart of the home is the remodeled kitchen featuring solid maple, Amish-built cabinetry, a large center island, generous counter space, and an adjoining breakfast nook overlooking the backyard. Just beyond, the family room is surrounded by natural light with multiple French doors opening to the deck, along with custom built-in shelving and storage. A separate living room with gas fireplace and dining room with wainscoting provide even more space for gathering and entertaining. The main-floor primary suite includes a private bath and connects to an additional room that offers endless possibilities as an expanded closet, home office, workout room, or nursery. Two half baths and a laundry room with utility sink and laundry chute complete the first floor. Upstairs you'll find four additional bedrooms and two full baths, plus a dedicated storage room perfect for everything from toys and seasonal decor to household extras. And if that's still not enough space, a huge bonus room provides even more flexibility for a game room, media room, hobby space, or whatever fits your needs. Outside, the fenced backyard is surrounded by mature landscaping and the wide-open green space of Noel Park. A large deck just off the family room makes it easy to enjoy the backyard and park setting. The oversized 3.5-car garage offers plenty of parking along with a workbench area and utility sink, while the unfinished basement provides even more storage and usable space. One HVAC system was replaced in 2021 and both water heaters were replaced in 2019. The home has also been pre-inspected, making it ready for its next owner to enjoy all the space, storage, and one-of-a-kind setting this property has to offer.

Location

State IL

County Champaign

Community Park, Street Paved

Rooms

Basement Unfinished, Bath/Stubbed, Full

Interior

Interior Features 1st Floor Bedroom, 1st Floor Full Bath, Built-in Features

Heating Natural Gas, Forced Air, Sep Heating Systems - 2+

Cooling Central Air

Flooring Hardwood

Fireplaces Number 1

Fireplaces Type Gas Log

Fireplace Y

Appliance Microwave, Dishwasher, Refrigerator, Stainless Steel Appliance(s), Range Hood, Electric Cooktop, Oven

Laundry Main Level, Gas Dryer Hookup, Electric Dryer Hookup, Laundry Chute, Sink

Exterior

Garage Spaces 3.0

View Y/N true

Roof Type Shake

Building

Lot Description Cul-De-Sac

Story 2 Stories

Foundation Block, Concrete Perimeter

Sewer Public Sewer

Water Public

Structure Type Brick,Wood Siding

New Construction false

Schools

Elementary Schools Unit 4 Of Choice

Middle Schools Champaign/Middle Call Unit 4 351

High Schools Central High School

School District 4, 4, 4

Others

HOA Fee Include None

Ownership Fee Simple

Special Listing Condition None


Read Less Info
Midwest Real Estate Data (MRED) VOW

GET MORE INFORMATION

Doug Anderson

Doug Anderson

Designated Managing Broker

+1(847) 687-3424

Name
Phone*
Message

Go tour this home

2613 S Nottingham CT

Free Account Required

  • Instant access to listing photos & details
  • Save listings and searches
  • Access details for this property