
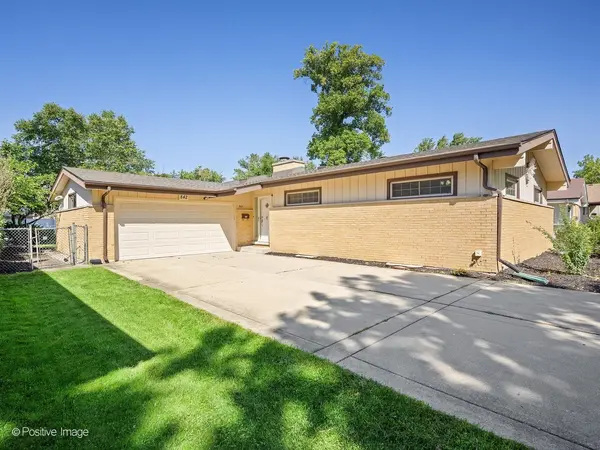
842 S Euclid AVE, Villa Park, IL 60181
REQUEST A TOUR If you would like to see this home without being there in person, select the "Virtual Tour" option and your agent will contact you to discuss available opportunities.
In-PersonVirtual Tour
$525,000
Est. payment /mo
4 Beds
3 Baths
1,390 SqFt
Save

Open House

Sun Aug 30, 12:00pm - 2:00pm

UPDATED:

Key Details

Property Type Single Family Home

Sub Type Detached Single

Listing Status Active

Purchase Type For Sale

Square Footage 1,390 sqft

Price per Sqft $377

MLS Listing ID 12740358

Style Ranch

Bedrooms 4

Full Baths 3

Year Built 1959

Annual Tax Amount $6,993

Tax Year 2025

Lot Dimensions 58X132

Property Sub-Type Detached Single

Property Description

Welcome to this beautifully renovated mid-century modern ranch offering 4 bedrooms, 3 full bathrooms, Full Finished-Dry basement, Fully fenced backyard in desirable South Villa Park! This move-in-ready home combines modern updates with comfortable one-level living and an impressive finished basement. The inviting main level features a bright, open feel, updated finishes, and generously sized bedrooms, including a primary suite with renovated private bathroom. Brick two sided fireplace anchors the main living spaces. Updated cubbie storage/entry closet. Vaulted Living Room/Great Room with skylight, hardwood flooring and modern brick fireplace is the perfect gathering place for everyday living and entertaining with sliding glass door that leads to large concrete patio. Sun-filled updated white kitchen with granite countertops, stainless steel appliances, ample cabinet space, skylight & wood beam flow into the versitle eating area/recreation room featuring wood beams, ceiling fan and large picture window. Primary bedroom with large windows, ceiling fan, closet organizers & beautifully renovated private bathroom with ceramic tiled walk-in shower. All 3 bedrooms on main floor offer hardwood flooring, ceiling fans & ample closet space. Hallway bathroom with extended vanity, soaking tub & ceramic tile flooring, hallway linen closet. The finished basement provides exceptional additional living space with 4th bedroom & updated full bathroom featuring ceramic tiled walk-in shower perfect for guest accomodations or related living, large recreation room with recessed lighting, additional space for home office/gym/play area, luxury vinyl flooring, large utility room with washer & dryer included, utility sink and additional storage space. Oversized 2 car attached garage and long concrete driveway. Ideally located 3 blocks to Illinois Prairie Path, close to shopping, dining, parks, schools, transportation, Sugar Creek Golf Course, Route 83 & expressways, 5 minutes to Oak Brook Center, 7 minutes to Metra train & easy access to historic downtown Villa Park & Lombard and both airports. New Roof-Aug 2026, Central AC & hot water heater-9 years, furnace-12 years, updated electrical, all new toilets, new upgraded SS refrigerator with water/ice, New garage door. A wonderful opportunity to enjoy a renovated mid-century modern home offering a combination of style and comfort in a highly desirable location-nothing to do but move in and enjoy!

Location

State IL

County Dupage

Area Villa Park

Rooms

Basement Finished, Full

Interior

Interior Features Vaulted Ceiling(s), 1st Floor Bedroom, 1st Floor Full Bath

Heating Natural Gas, Forced Air

Cooling Central Air

Flooring Hardwood

Fireplaces Number 1

Fireplaces Type Double Sided, Gas Starter

Equipment TV-Cable, CO Detectors, Ceiling Fan(s), Sump Pump

Fireplace Y

Appliance Range, Microwave, Dishwasher, Refrigerator, Washer, Dryer, Disposal, Stainless Steel Appliance(s)

Laundry In Unit, Sink

Exterior

Garage Spaces 2.0

Community Features Curbs, Sidewalks, Street Lights, Street Paved

Roof Type Asphalt

Building

Lot Description Landscaped, Mature Trees

Dwelling Type Detached Single

Building Description Aluminum Siding,Brick, No

Sewer Public Sewer

Water Lake Michigan

Level or Stories 1 Story

Structure Type Aluminum Siding,Brick

New Construction false

Schools

Elementary Schools Salt Creek Elementary School

Middle Schools John E Albright Middle School

High Schools Willowbrook High School

School District 48 , 48, 88

Others

HOA Fee Include None

Ownership Fee Simple

Special Listing Condition Corporate Relo


Read Less Info
Midwest Real Estate Data (MRED) IDX
Listed by Laura Weidner of  Keller Williams Experience 
Nearby Locations

GET MORE INFORMATION

Doug Anderson

Doug Anderson

Designated Managing Broker

+1(847) 687-3424

Name
Phone*
Message

Go tour this home

842 S Euclid AVE