
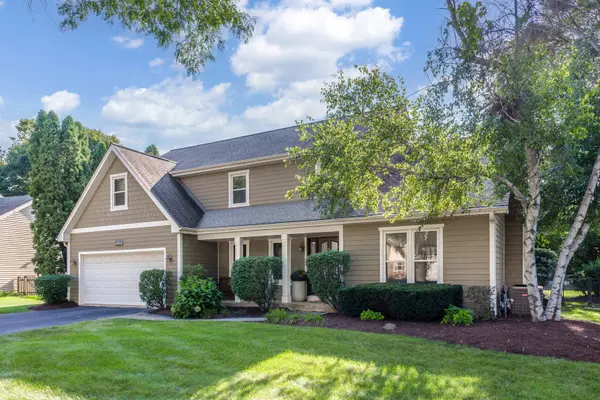


Bought with Linda Feinstein of Compass
For more information regarding the value of a property, please contact us for a free consultation.
841 Buttonwood CIR Naperville, IL 60540
Want to know what your home might be worth? Contact us for a FREE valuation!

Our team is ready to help you sell your home for the highest possible price ASAP
Key Details
Sold Price -
Property Type Single Family Home
Sub Type Detached Single
Listing Status Sold
Purchase Type For Sale
Square Footage 2,666 sqft
Subdivision Buttonwood
MLS Listing ID 12742038
Sold Date -
Style Traditional
Bedrooms 3
Full Baths 2
Half Baths 2
Year Built 1984
Annual Tax Amount $13,122
Tax Year 2025
Lot Size 0.390 Acres
Lot Dimensions 75 X 172 X 118 X 193
Property Sub-Type Detached Single
Property Description
A RARE BUTTONWOOD BEAUTY-WHERE ELEGANCE, COMFORT & EVERYDAY LIVING COME TOGETHER. Set in one of Naperville's most sought-after neighborhoods, this beautifully updated 3-bedroom, 2 full- and 2 half-bath home offers an exceptional lifestyle just steps from Buttonwood Park, within a coveted walk-to-school location and minutes from the charm of downtown Naperville. From the moment you step inside, warm hardwood floors and an inviting sense of sophistication welcome you home. The gracious living room centers around a beautiful gas fireplace framed by a stone surround, creating the perfect setting for cozy evenings. Beyond it, an extraordinary sunroom becomes a destination of its own, with soaring vaulted ceiling, VELUX skylights, abundant natural light and direct views and access to the backyard. At the heart of the home, the stunning kitchen effortlessly blends beauty and function. Rich granite countertops, classic subway tile, stainless-steel appliances, generous eat-in space and a breakfast bar create an elegant yet comfortable gathering place for everything from quiet mornings to lively celebrations. The adjoining dining room, enhanced by timeless wainscoting, sets the stage for memorable dinners and effortless entertaining. Thoughtful details continue throughout the first floor, including a convenient laundry room, half bath and substantial pantry/storage space. Upstairs, retreat to the expansive primary suite, where a generous walk-in closet and spa-inspired bath await. Dual vanities, a luxurious soaking tub and separate shower create a serene escape at the end of the day. The adjoining loft offers a beautifully flexible space-ideal as a private home office, sitting room, library or peaceful retreat. Two additional spacious bedrooms feature custom Elfa shelving and share a well-appointed full bath. The finished lower level takes entertaining and everyday living to another level. A welcoming family room flows to a stylish bar complete with a Triple Tap Kegerator, while a whimsical playroom with an under-stair playhouse adds charm and imagination. An exercise/flex space and convenient half bath complete this versatile level. Outside, the extra-deep, fully fenced backyard is designed for making memories and comes with an automower! A playset, spacious deck and patio provide multiple areas for outdoor dining, entertaining, play and relaxation. The attached 2-car garage offers exceptional organization with Elfa shelving and is already wired for two EV chargers. And then there is the location-one of the home's greatest luxuries. Enjoy the ease of walking to school and Buttonwood Park, while downtown Naperville's restaurants, shopping and vibrant amenities are just minutes away. I-355, I-88 and the Naperville Metra Station are also conveniently accessible for commuters. Beautifully appointed, thoughtfully designed and ideally situated, this is more than a home-it is the lifestyle you've been waiting for.
Location
State IL
County Dupage
Community Park, Curbs, Sidewalks, Street Lights, Street Paved
Rooms
Basement Finished, Crawl Space, Full
Interior
Interior Features Vaulted Ceiling(s), Dry Bar, Built-in Features, Walk-In Closet(s)
Heating Gas, Forced Air
Cooling Central Air
Flooring Hardwood
Fireplaces Number 1
Fireplaces Type Gas Log, Gas Starter
Fireplace Y
Appliance Range, Microwave, Dishwasher, Refrigerator, Washer, Dryer, Stainless Steel Appliance(s), Cooktop
Laundry Main Level, Sink
Exterior
Garage Spaces 2.0
View Y/N true
Roof Type Asphalt
Building
Story 2 Stories
Sewer Public Sewer
Water Lake Michigan
Structure Type Frame
New Construction false
Schools
Elementary Schools May Watts Elementary School
Middle Schools Hill Middle School
High Schools Metea Valley High School
School District 204, 204, 204
Others
HOA Fee Include None
Ownership Fee Simple
Special Listing Condition None
Read Less

© 2026 Listings courtesy of MRED as distributed by MLS GRID. All Rights Reserved.
GET MORE INFORMATION
