
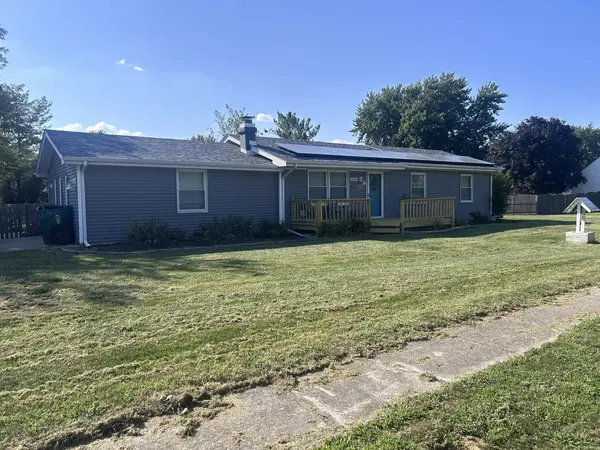
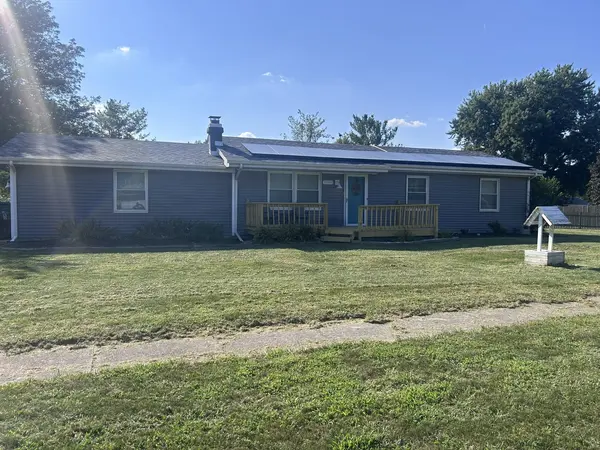
20844 S Sarver DR, Shorewood, IL 60404
REQUEST A TOUR If you would like to see this home without being there in person, select the "Virtual Tour" option and your agent will contact you to discuss available opportunities.
In-PersonVirtual Tour
$340,000
Est. payment /mo
3 Beds
1.5 Baths
1,540 SqFt
Save

UPDATED:

Key Details

Property Type Single Family Home

Sub Type Detached Single

Listing Status Active

Purchase Type For Sale

Square Footage 1,540 sqft

Price per Sqft $220

Subdivision Ron Lee Estates

MLS Listing ID 12744083

Style Ranch

Bedrooms 3

Full Baths 1

Half Baths 1

Year Built 1975

Annual Tax Amount $6,912

Tax Year 2025

Lot Dimensions 147x103x66x110x126

Property Sub-Type Detached Single

Property Description

3-bedroom, 1.5 bath ranch situated or a large corner lot in Ron Lee Estates. Galley kitchen features upgraded cabinetry, quartz countertops, SS appliances, and laminate flooring. There is also an island for prep or table space. Laundry and half bath are off the kitchen area. Dining room has a wood burning fireplace and laminate flooring. Huge family room for watching TV or movies also has laminate flooring and utility closet. Basement can be finished and does have a finished sitting room area, rough-in for basement bath, and space for a recreation room. Roof on house and shed are new, as is the front entrance deck. Water heater 2026. Large concrete patio for outdoor entertainment. Fenced yard. HVAC is 9 yrs. Solar panels are leased

Location

State IL

County Will

Area Shorewood

Rooms

Basement Partially Finished, Full

Interior

Interior Features Quartz Counters

Heating Natural Gas, Forced Air

Cooling Central Air

Flooring Laminate, Carpet

Fireplaces Number 1

Fireplaces Type Wood Burning

Equipment Water-Softener Owned, CO Detectors, Ceiling Fan(s), Sump Pump, Water Heater-Gas

Fireplace Y

Appliance Range, Microwave, Dishwasher, Refrigerator, Washer, Dryer, Water Softener Owned

Laundry Main Level, Gas Dryer Hookup, In Kitchen

Exterior

Community Features Curbs, Sidewalks, Street Lights, Street Paved

Roof Type Asphalt

Building

Dwelling Type Detached Single

Building Description Vinyl Siding, No

Sewer Septic Tank

Water Well

Level or Stories 1 Story

Structure Type Vinyl Siding

New Construction false

Schools

High Schools Minooka Community High School

School District 30C , 30C, 111

Others

HOA Fee Include None

Ownership Fee Simple

Special Listing Condition Court Approval Required


Read Less Info
Midwest Real Estate Data (MRED) IDX
Listed by Gerald Shepich of  RE/MAX Ultimate Professionals 
Nearby Locations

GET MORE INFORMATION

Doug Anderson

Doug Anderson

Designated Managing Broker

+1(847) 687-3424

Name
Phone*
Message

Go tour this home

20844 S Sarver DR