
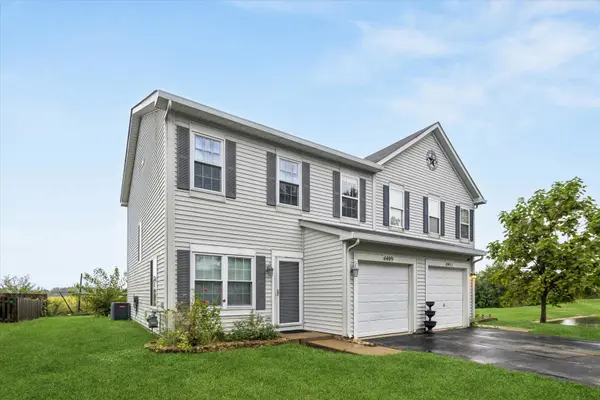
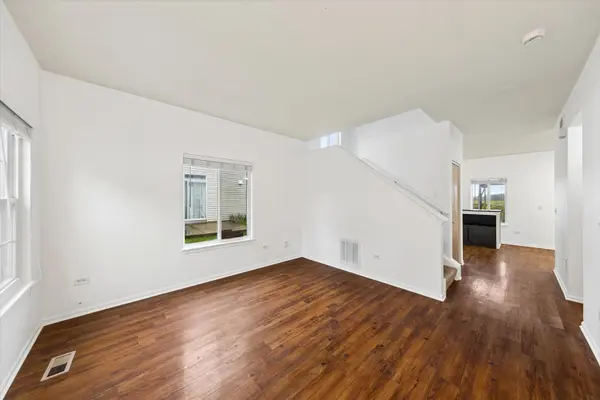
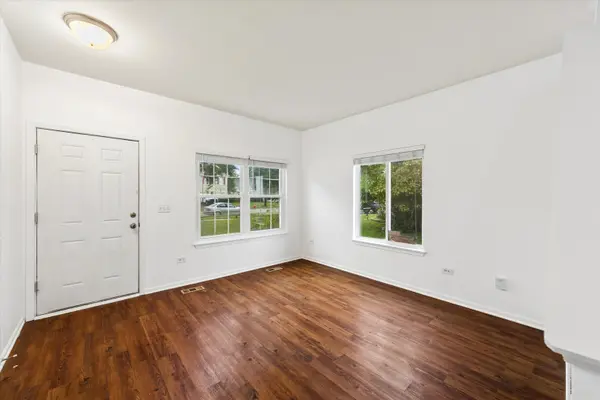

UPDATED:
Key Details
Property Type Condo
Sub Type 1/2 Duplex
Listing Status Active
Purchase Type For Sale
Square Footage 1,382 sqft
Subdivision Lakewood Springs
MLS Listing ID 12739905
Bedrooms 3
Full Baths 2
Half Baths 1
HOA Fees $50/mo
Year Built 2005
Annual Tax Amount $6,067
Tax Year 2025
Lot Dimensions 4456
Property Sub-Type 1/2 Duplex
Property Description
Location
State IL
County Kendall
Community Sidewalks
Rooms
Basement None
Interior
Interior Features Walk-In Closet(s)
Heating Natural Gas, Forced Air
Cooling Central Air
Flooring Laminate, Carpet
Fireplace N
Appliance Range, Dishwasher, Refrigerator, Washer, Dryer
Laundry Upper Level, Washer Hookup, In Unit, Laundry Closet
Exterior
Garage Spaces 1.0
Community Features Park, Pool
View Y/N true
Roof Type Asphalt
Building
Lot Description Backs to Open Grnd
Foundation Concrete Perimeter
Sewer Public Sewer
Water Public
Structure Type Vinyl Siding,Frame
New Construction false
Schools
Elementary Schools P H Miller Elementary School
Middle Schools Plano Middle School
High Schools Plano High School
School District 88, 88, 88
Others
Pets Allowed Cats OK, Deposit Required, Dogs OK
HOA Fee Include Clubhouse,Pool
Ownership Fee Simple w/ HO Assn.
Special Listing Condition None

GET MORE INFORMATION