
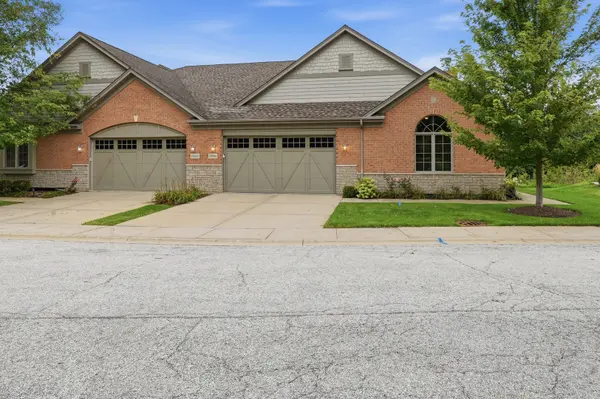
20344 Mackinac Point DR, Frankfort, IL 60423
REQUEST A TOUR If you would like to see this home without being there in person, select the "Virtual Tour" option and your agent will contact you to discuss available opportunities.
In-PersonVirtual Tour
$598,000
Est. payment /mo
5 Beds
3 Baths
1,996 SqFt
Save

UPDATED:

Key Details

Property Type Single Family Home

Sub Type 1/2 Duplex

Listing Status Active

Purchase Type For Sale

Square Footage 1,996 sqft

Price per Sqft $299

MLS Listing ID 12738728

Bedrooms 5

Full Baths 3

HOA Fees $200/mo

Year Built 2007

Annual Tax Amount $11,774

Tax Year 2024

Lot Dimensions 45 X 74

Property Sub-Type 1/2 Duplex

Property Description

Welcome to this spacious end-unit duplex in Lighthouse Pointe, located on a cul-de-sac offering approximately 1,996 square feet above grade plus a finished English-style basement with approximately 9-foot ceilings, this flexible home features 5 bedrooms, , 3 full baths . The finished basement includes a bedroom, full bath, office with French doors, theater/rec room, dry bar and storage. The main level offers an additional office/bedroom, hardwood floors, tray ceilings, gas fireplace and first-floor laundry/mudroom. The updated kitchen features quartz countertops, 42-inch cabinets, soft-close drawers, island, pantry, coffee bar, wine rack, peninsula storage and reverse-osmosis system, plus Samsung appliances including a five-burner Flex Duo double oven. The primary suite includes a walk-in closet, double sinks, separate shower and whirlpool tub. Additional highlights include an attached two-car garage, oversized deck, owned water softener, newer approximately 75-gallon water heater, 200-amp electrical service, LED lighting, wood blinds and basement refrigerator/freezer. A wonderful combination of space, updates and a serene setting! * Refrigerator and freezer in basement do not stay; Countertop Icemaker will stay ; Electric vehicle charger will stay

Location

State IL

County Will

Area Frankfort

Rooms

Basement Finished, Egress Window, Partial Exposure, 9 ft + pour, Rec/Family Area, Storage Space, Full, Daylight

Interior

Interior Features Vaulted Ceiling(s), Cathedral Ceiling(s), Dry Bar, 1st Floor Bedroom, Theatre Room, In-Law Floorplan, 1st Floor Full Bath, Storage, Walk-In Closet(s), Dining Combo, Separate Dining Room, Quartz Counters

Heating Natural Gas, Forced Air

Cooling Central Air

Flooring Hardwood, Carpet

Fireplaces Number 1

Fireplaces Type Gas Log

Equipment Water-Softener Owned, TV-Cable, CO Detectors, Ceiling Fan(s), Sump Pump

Fireplace Y

Appliance Double Oven, Microwave, Dishwasher, Refrigerator, Freezer, Washer, Dryer, Disposal, Stainless Steel Appliance(s), Water Softener, Gas Cooktop

Laundry Main Level, Washer Hookup, Gas Dryer Hookup, In Unit, Sink

Exterior

Garage Spaces 2.0

Community Features Sidewalks, Street Lights

Amenities Available School Bus

Waterfront Description Pond,Stream

Roof Type Asphalt

Building

Lot Description Cul-De-Sac, Nature Preserve Adjacent, Landscaped

Dwelling Type Attached Single

Building Description Brick, No

Story 1

Sewer Public Sewer

Water Shared Well

Structure Type Brick

New Construction false

Schools

Elementary Schools Indian Trail Elementary School

Middle Schools Summit Hill Junior High School

High Schools Lincoln-Way East High School

School District 161 , 161, 210

Others

HOA Fee Include Exterior Maintenance,Lawn Care,Snow Removal,Other

Ownership Fee Simple w/ HO Assn.

Special Listing Condition None

Pets Allowed Cats OK, Dogs OK


Read Less Info
Midwest Real Estate Data (MRED) IDX
Listed by Essence Clark of  Carter Realty Group 
Nearby Locations

GET MORE INFORMATION

Doug Anderson

Doug Anderson

Designated Managing Broker

+1(847) 687-3424

Name
Phone*
Message

Go tour this home

20344 Mackinac Point DR