
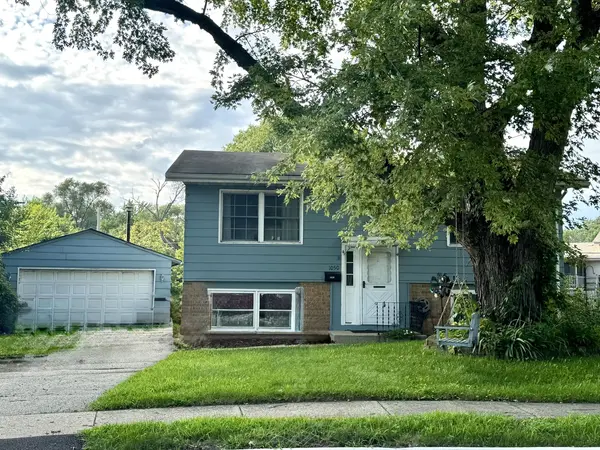
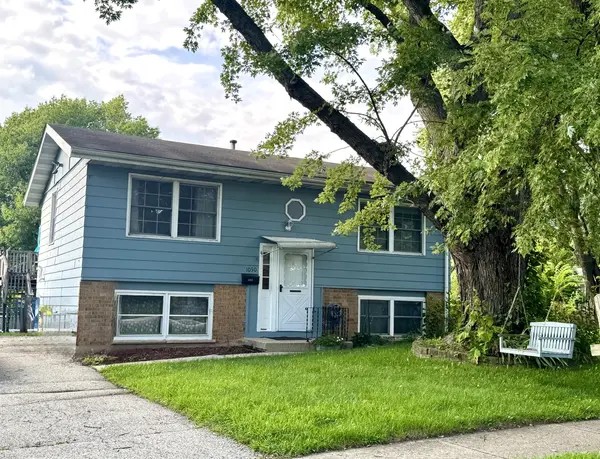
See all 2 photos
2 photos
REQUEST A TOUR If you would like to see this home without being there in person, select the "Virtual Tour" option and your agent will contact you to discuss available opportunities.
In-PersonVirtual Tour

Listed by Anne Cordogan Wardof RE/MAX SUBURBAN JA/JR
-
Est. payment /mo
5 Beds
2 Baths
2,400 SqFt
UPDATED:
Key Details
Property Type Single Family Home
Sub Type Detached Single
Listing Status Active
Purchase Type For Sale
Square Footage 2,400 sqft
MLS Listing ID 12735447
Style Bi-Level
Bedrooms 5
Full Baths 2
Year Built 1972
Annual Tax Amount $2,335
Tax Year 2025
Property Sub-Type Detached Single
Property Description
Lots of room for everyone in this expanded 4-5 bedroom, 2 bathroom raised ranch on over 1/3 acre with St. Charles schools! Lots of new components: 2 HVAC systems, water heater, insulation & thermostat '25, but needs updating. Selling "as is" and would like to include everything in the house. Stainless steel appliances, hardwood floors, ceiling fans, above ground pool, partially fenced yard with mature trees, deck & 2 car garage. In-law potential or great teen suite. Bring your vision and look forward to all your sweat equity! Immediate possession!
Location
State IL
County Kane
Community Park, Curbs, Sidewalks, Street Lights, Street Paved
Rooms
Basement Full, Walk-Out Access
Interior
Fireplace Y
Exterior
Garage Spaces 2.0
View Y/N true
Building
Story Raised Ranch
New Construction false
Schools
Elementary Schools Anderson Elementary School
Middle Schools Wredling Middle School
High Schools St Charles North High School
School District 303, 303, 303
Others
HOA Fee Include None
Ownership Fee Simple
Read Less Info

© 2026 Listings courtesy of MRED as distributed by MLS GRID. All Rights Reserved.
Nearby Locations
GET MORE INFORMATION