
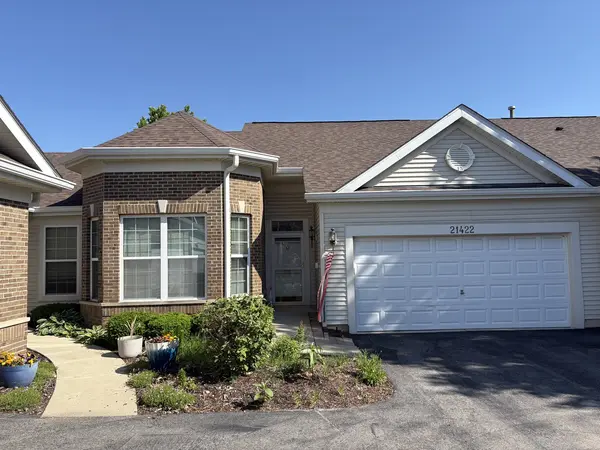
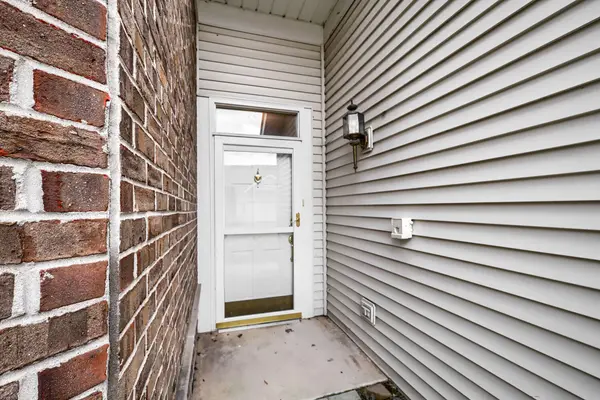
21422 Mays Lake DR, Crest Hill, IL 60403
REQUEST A TOUR If you would like to see this home without being there in person, select the "Virtual Tour" option and your agent will contact you to discuss available opportunities.
In-PersonVirtual Tour
$324,000
Est. payment /mo
4 Beds
3 Baths
2,347 SqFt
Save

UPDATED:

Key Details

Property Type Townhouse

Sub Type Townhouse-Ranch

Listing Status Active

Purchase Type For Sale

Square Footage 2,347 sqft

Price per Sqft $138

Subdivision Carillon Lakes

MLS Listing ID 12657202

Bedrooms 4

Full Baths 3

HOA Fees $473/mo

Year Built 2004

Annual Tax Amount $6,033

Tax Year 2024

Lot Dimensions 2347

Property Sub-Type Townhouse-Ranch

Property Description

Main-level living with room for everyone! This spacious home in Carillon Lakes offers approximately 2,347 square feet of finished living space, four bedrooms and three full baths-an exceptional layout for related living, extended family, guests or a private home office. The main level features 1380 sqft with two bedrooms, two full baths, 9-foot and vaulted ceilings and an open living/dining area. The kitchen includes 42" maple cabinetry, Corian countertops and new flooring extending into the laundry room. Fresh paint and new carpeting make the home move-in ready. The finished lower level provides two additional bedrooms, a third full bath and a generous family room, creating comfortable separation while keeping loved ones close. Recent improvements include a newer roof and skylights completed within the past two years and a new water heater installed in July 2026. Enjoy the space of a larger home, the ease of main-level living and the Carillon Lakes 55+ lifestyle.

Location

State IL

County Will

Area Crest Hill

Body of Water Laguna

Rooms

Basement Finished, Full

Interior

Interior Features Vaulted Ceiling(s), 1st Floor Full Bath, High Ceilings

Heating Natural Gas, Forced Air

Cooling Central Air

Fireplaces Number 1

Fireplaces Type Gas Log, Gas Starter

Fireplace Y

Appliance Range, Microwave, Dishwasher, Refrigerator, Washer, Dryer, Disposal

Laundry Main Level, Gas Dryer Hookup, In Unit

Exterior

Garage Spaces 2.0

Amenities Available Exercise Room, Indoor Pool, Clubhouse, Laundry, Covered Porch, Patio, Private Laundry Hkup, Skylights, Underground Utilities, Trail(s)

Roof Type Asphalt

Building

Dwelling Type Attached Single

Building Description Vinyl Siding,Brick, No

Story 1

Sewer Public Sewer

Water Public

Structure Type Vinyl Siding,Brick

New Construction false

Schools

Elementary Schools Richland Elementary School

Middle Schools Richland Elementary School

High Schools Lockport Township High School

School District 88A , 88A, 205

Others

HOA Fee Include Insurance,Security,Clubhouse,Exercise Facilities,Pool,Exterior Maintenance,Lawn Care,Snow Removal

Ownership Fee Simple w/ HO Assn.

Special Listing Condition None

Pets Allowed Cats OK, Dogs OK


Read Less Info
Midwest Real Estate Data (MRED) IDX
Listed by Suzanne Emler of  Homesmart Realty Group 
Nearby Locations

GET MORE INFORMATION

Doug Anderson

Doug Anderson

Designated Managing Broker

+1(847) 687-3424

Name
Phone*
Message

Go tour this home

21422 Mays Lake DR