

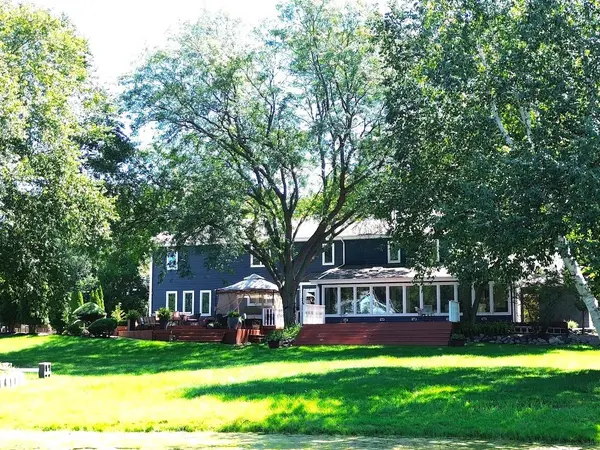

See all 4 photos
4 photos
REQUEST A TOUR If you would like to see this home without being there in person, select the "Virtual Tour" option and your advisor will contact you to discuss available opportunities.
In-PersonVirtual Tour

Listed by Gina Monroeof Diamond Homes Realty
-
Est. payment /mo
5 Beds
5 Baths
5,119 SqFt
UPDATED:
Key Details
Property Type Single Family Home
Sub Type Detached Single
Listing Status Active
Purchase Type For Sale
Square Footage 5,119 sqft
MLS Listing ID 12726746
Bedrooms 5
Full Baths 5
Year Built 1987
Annual Tax Amount $35,185
Tax Year 2025
Lot Size 3.500 Acres
Property Sub-Type Detached Single
Property Description
Discover timeless elegance in this expansive 5-bedroom, 5-bath residence showcasing exceptional curb appeal, beautifully maintained grounds, and a serene setting on 3.5 private acres at the end of a private cul-de-sac, overlooking a tranquil pond, all within the award-winning Stevenson School District. A dramatic two-story foyer welcomes you into an extraordinary interior defined by Italian travertine flooring and a sweeping curved staircase. The gourmet kitchen is a true showpiece, featuring granite countertops, abundant cabinetry, dual cooking ranges, and generous prep space, flowing seamlessly into the spacious family room, anchored by a cozy fireplace and wet bar for effortless entertaining. The spectacular four-season room is wrapped in walls of windows framing breathtaking pond and lawn views.Step outside onto the expansive updated deck (2025), overlooking a private backyard oasis complete with a heated in-ground pool with diving board, spacious patio, and fire pit.Retreat to the luxurious primary suite, boasting premium hardwood flooring and a beautifully updated spa-inspired ensuite with a separate shower and Jacuzzi tub. An adjoining bonus room offers endless possibilities as a private office, sitting room, fitness studio, or dressing room.The finished walkout basement extends the home's living space with a sprawling recreation area, a private bedroom with its own ensuite bath, a second full bathroom, and abundant storage - ideal for guests or multigenerational living.Additional upgrades include a newer AC system and tankless water heater, with nearly all bathrooms beautifully updated, hardwood flooring on the second floor, new flooring in the basement, an updated wet bar, updated travertine flooring, new garage doors, and updated garage flooring and storage systems.Located just a short walk from historic downtown Long Grove's boutique shops, acclaimed restaurants, and beloved year-round festivals - this exceptional offering combines elegance, comfort, and resort-style views in one of the area's most sought-after communities.
Location
State IL
County Lake
Rooms
Basement Full, Walk-Out Access
Interior
Fireplace N
Exterior
Garage Spaces 3.0
View Y/N true
Building
Story 2 Stories
New Construction false
Schools
Elementary Schools Kildeer Countryside Elementary S
Middle Schools Woodlawn Middle School
High Schools Adlai E Stevenson High School
School District 96, 96, 125
Others
HOA Fee Include None
Ownership Fee Simple
Read Less Info

© 2026 Listings courtesy of MRED as distributed by MLS GRID. All Rights Reserved.
Nearby Locations
GET MORE INFORMATION