
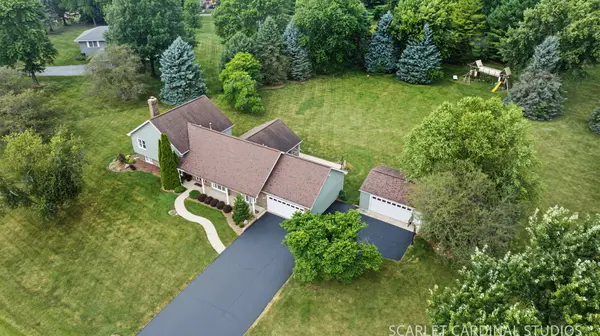
38W324 Killey LN, Geneva, IL 60134
REQUEST A TOUR If you would like to see this home without being there in person, select the "Virtual Tour" option and your agent will contact you to discuss available opportunities.
In-PersonVirtual Tour
$690,000
Est. payment /mo
3 Beds
3 Baths
2,725 SqFt
Save

UPDATED:

Key Details

Property Type Single Family Home

Sub Type Detached Single

Listing Status Active

Purchase Type For Sale

Square Footage 2,725 sqft

Price per Sqft $253

Subdivision Leas Of Geneva

MLS Listing ID 12717740

Style Split Level

Bedrooms 3

Full Baths 3

Year Built 1987

Annual Tax Amount $4,437

Tax Year 2025

Lot Size 2.080 Acres

Lot Dimensions 294x255x288x369

Property Sub-Type Detached Single

Property Description

It is rare to see such an exceptional, custom remodeled home, on a private 2 acre lot, with a 4 car+ garage come on the market. This is truly a one of a kind opportunity. It's apparent from the moment you enter that this home has been so thoughtfully redesigned. From the crown molding and designer light fixture in the foyer, to the hardwood floors and columns in the living room, to the elevated ceiling in the formal dining room. No detail has been left undone. Hardwood floors, white trim and doors throughout. The custom kitchen is such a highlight of the home. Honed granite counters, custom display cabinets with seeded glass, a Viking range and stainless hood and a sleek marble counter on the island. A spacious kitchen table space opens up to the most incredible screened in porch overlooking your private acreage. In the bright lower level you will find hardwood flooring, recessed lighting, and a beautiful hand selected stone front gas start fireplace in the massive family room. There is also a 4th bedroom or office space with french doors, a walk in closet, and access to the crawlspace for storage. The full bathroom is stunning and boasts a glass block wall and gleaming marble accents. The bedroom level features hardwood flooring throughout. A dreamy, vaulted primary suite awaits with an en suite bath including a walk in shower, jacuzzi tub and a walk in closet. 2 additional ample sized guest bedrooms with great closet space and a fully renovated guest bath with dual sink and tub/shower round out this level. You will never tire of the views out your screened in porch, and you can step out onto your patio and enjoy entertaining under the stars. Roast some smore's in the firepit and enjoy the peaceful views and cool summer nights. There's still more to love here.. calling all car enthusiasts! The attached 2 car garage is spacious in it's own right but then there is another separate 2 car garage plus it has an attached workshop! What more could you ask for?! How about a list of updates? 2026 - Exterior cedar painted. 2024 - New water heater. 2022 - ( approx) remodeled guest bathroom. 2019- renovation of the fireplace with stone front. 2012 - custom kitchen remodel. 2011 - New roof. 2008 - ( approx ) remodeled lower bathroom. 2004 + All new hardwood floors installed, New windows and New front door. Prime location on a private street, all of this plus the convenience and charm of downtown Geneva less than 3 miles away, and the shopping and dining options on Randall Road are just a 5 minute drive away. Welcome home to a truly remarkable, one of a kind property.

Location

State IL

County Kane

Area Geneva

Rooms

Basement Crawl Space

Interior

Interior Features Walk-In Closet(s)

Heating Natural Gas

Cooling Central Air

Flooring Hardwood

Fireplaces Number 1

Fireplaces Type Gas Log, Gas Starter

Equipment Water-Softener Owned, CO Detectors, Ceiling Fan(s), Sump Pump

Fireplace Y

Appliance Range, Microwave, Refrigerator, Washer, Dryer, Stainless Steel Appliance(s), Range Hood

Laundry Main Level

Exterior

Garage Spaces 4.0

Building

Dwelling Type Detached Single

Building Description Cedar, No

Sewer Septic Tank

Water Well

Level or Stories Split Level

Structure Type Cedar

New Construction false

Schools

Elementary Schools Heartland Elementary School

Middle Schools Geneva Middle School

High Schools Geneva Community High School

School District 304 , 304, 304

Others

HOA Fee Include None

Ownership Fee Simple

Special Listing Condition None


Read Less Info
Midwest Real Estate Data (MRED) IDX
Listed by Jennifer Drohan of  Keller Williams Infinity 

GET MORE INFORMATION

Doug Anderson

Doug Anderson

Designated Managing Broker

+1(847) 687-3424

Name
Phone*
Message

Go tour this home

38W324 Killey LN