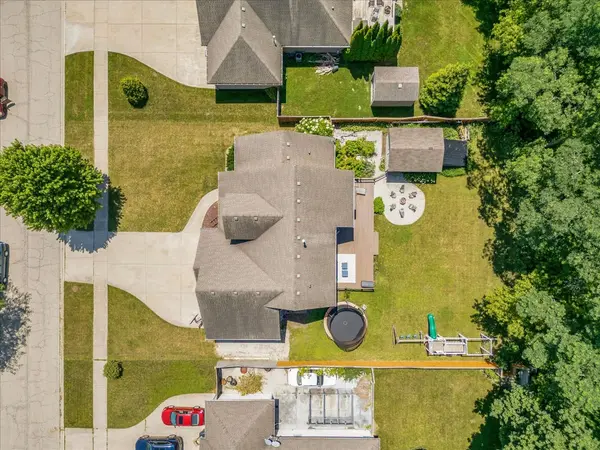
TRAILS, WOODS, PRIVACY, AND MODERN UPDATES! Nestled in a highly desirable, quiet neighborhood, this beautifully updated home offers the perfect blend of privacy, nature and modern comfort. Backing directly to woods along the Robert McClory Bike Path, you'll enjoy peaceful views, abundant wildlife, and a private backyard with no rear neighbors. Established perennial and butterfly gardens, along with raspberries, strawberries, and herbs that return each spring, add to the property's natural charm. Sidewalk-lined streets with minimal traffic create a welcoming neighborhood feel, while two subdivision retention ponds provide additional spaces to explore. At the heart of the home is a thoughtfully remodeled kitchen designed for both everyday living and effortless entertaining. A wall of west-facing window fills the space with natural light and beautiful sunset views. Features include an oversized apron-front farmhouse sink, quartz countertops, custom cabinetry with full-extension drawers and hidden top drawers, stainless steel appliances, and quality finishes throughout. Just off the kitchen, the butler's pantry offers butcher block countertops, floor-to-ceiling cabinetry, exceptional storage, plumbing for bar sink, and a conveniently located main-floor laundry area. Vaulted ceilings and an open-concept layout connect the kitchen, dining area and living room, creating a bright and inviting gathering space. Throughout the home you'll find luxury wood-look vinyl flooring, custom shiplap and wood accents, board and batten details, updated lighting, and tasteful paint and designer finishes. The spacious main-floor primary suite features vaulted ceilings and and a generously sized ensuite with dual vanities, a soaking tub, separate shower, and walk-in closet, creating a comfortable private retreat. At the front of the home, a charming sitting room welcomes the morning sun, creating the perfect spot to enjoy coffee, read a book, or simply start your day. Upstairs, you'll find three generously sized bedrooms and a full bath. The unfinished 1,400 -square-foot basement offers incredible flexibility with space for a recreation room, game area, home theater, fitness room, workshop, or future finished living space. An existing egress window provides the opportunity to easily add a fifth bedroom if desired. Outdoor living is just as impressive. A spacious 16' x 38' deck overlooks the private backyard. Established planting beds, a tucked away chicken coop, and multiple fire pit areas - including one secluded into the woods - make this property ideal for relaxing, gardening, homesteading, exploring, and entertaining. A custom-built swing set with rock wall and wooded backdrop complete the outdoor retreat. The attached three-car garage includes pull-down attic storage, and a north-side crushed stone parking pad ideal for boat, RV or trailer. A 16.5'x12.5' detached outbuilding offers excellent space for hobbies, storage, or recreational equipment. If you're looking for an updated home with a private setting, direct access to miles of paved trails, and easy access to Lake Michigan beaches and North Point Marina, this home delivers a rare lifestyle opportunity. Enjoy a lifestyle where trails, nature, and home comfort come together, with the convenience of being perfectly situated between Chicago and Milwaukee.