
30W174 Forsythia LN, Wayne, IL 60184
REQUEST A TOUR If you would like to see this home without being there in person, select the "Virtual Tour" option and your agent will contact you to discuss available opportunities.
In-PersonVirtual Tour
$850,000
Est. payment /mo
5 Beds
4.5 Baths
3,578 SqFt
Save

UPDATED:

Key Details

Property Type Single Family Home

Sub Type Detached Single

Listing Status Active

Purchase Type For Sale

Square Footage 3,578 sqft

Price per Sqft $237

Subdivision Woods Of Wayne

MLS Listing ID 12696261

Bedrooms 5

Full Baths 4

Half Baths 1

HOA Fees $1,200/ann

Year Built 1991

Annual Tax Amount $14,462

Tax Year 2024

Lot Size 1.112 Acres

Lot Dimensions 132X60X299X135X311

Property Sub-Type Detached Single

Property Description

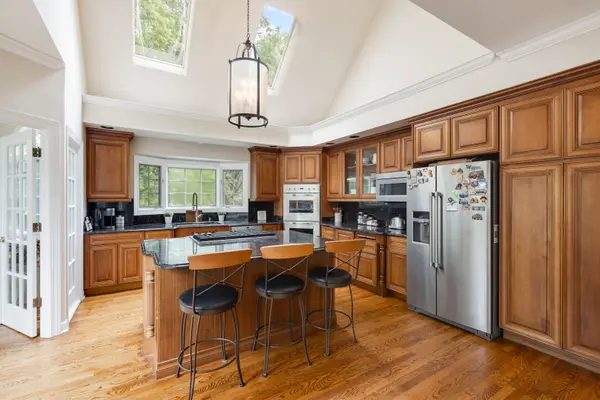
This spectacular home sits on a wooded lot of over an acre and offers 4+1 beds, 4.1 baths, and more than 3,500 square feet of living space, plus an additional 2,400 square feet in the full, finished basement. The first floor features a large master bedroom suite with a gorgeous bath, a sunroom, a two-story great room, a separate dining room, and a den with a fireplace. The large kitchen includes a see-through fireplace, and volume ceilings and extensive molding accent the entire main level. Upstairs, you will find three more bedrooms and two additional baths. The impressive basement is fully equipped with a bedroom, theater room, built-in shelving, a full kitchen, and a full bath. Complete with an amazing outdoor deck, this beautiful home is a must-see. Goes to South Elgin High School. Property is positioned between the exclusive Wayne Country Club to the north and Dunham Woods Riding Club (prominent in Wayne's historic equestrian community), and St. Andrews Golf and Country Club just to the south.

Location

State IL

County Dupage

Area Wayne

Rooms

Basement Finished, Full, Daylight

Interior

Interior Features Cathedral Ceiling(s), 1st Floor Bedroom, 1st Floor Full Bath

Heating Natural Gas

Cooling Central Air

Flooring Hardwood

Fireplaces Number 3

Fireplaces Type Gas Starter

Fireplace Y

Appliance Range, Microwave, Dishwasher, Washer, Dryer, Stainless Steel Appliance(s)

Laundry In Unit

Exterior

Garage Spaces 3.0

Building

Lot Description Cul-De-Sac, Wooded

Dwelling Type Detached Single

Building Description Brick,Cedar, No

Sewer Septic Tank

Water Well

Level or Stories 2 Stories

Structure Type Brick,Cedar

New Construction false

Schools

Elementary Schools Wayne Elementary School

Middle Schools Kenyon Woods Middle School

High Schools South Elgin High School

School District 46 , 46, 46

Others

HOA Fee Include Other

Ownership Fee Simple

Special Listing Condition None


Read Less Info
Midwest Real Estate Data (MRED) IDX
Listed by Moin Haque of  Coldwell Banker Realty 
Nearby Locations

GET MORE INFORMATION

Doug Anderson

Doug Anderson

Designated Managing Broker

+1(847) 687-3424

Name
Phone*
Message

Go tour this home

30W174 Forsythia LN