

See all 26 photos
26 photos
REQUEST A TOUR If you would like to see this home without being there in person, select the "Virtual Tour" option and your agent will contact you to discuss available opportunities.
In-PersonVirtual Tour

$465,000
Est. payment /mo
4 Beds
2.5 Baths
2,368 SqFt
UPDATED:
Key Details
Property Type Single Family Home
Sub Type Detached Single
Listing Status Active
Purchase Type For Sale
Square Footage 2,368 sqft
Price per Sqft $196
MLS Listing ID 12667076
Bedrooms 4
Full Baths 2
Half Baths 1
Year Built 1972
Annual Tax Amount $9,044
Tax Year 2024
Lot Dimensions 9825
Property Sub-Type Detached Single
Property Description
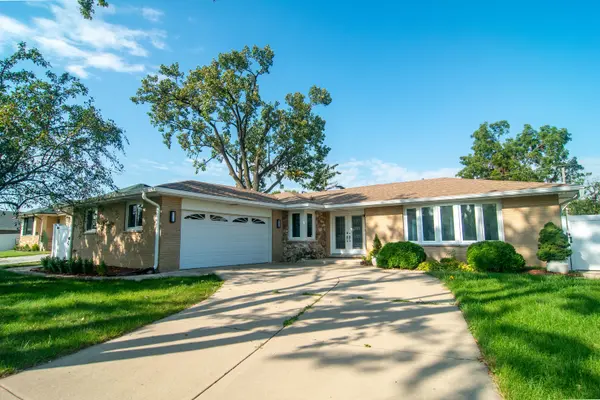
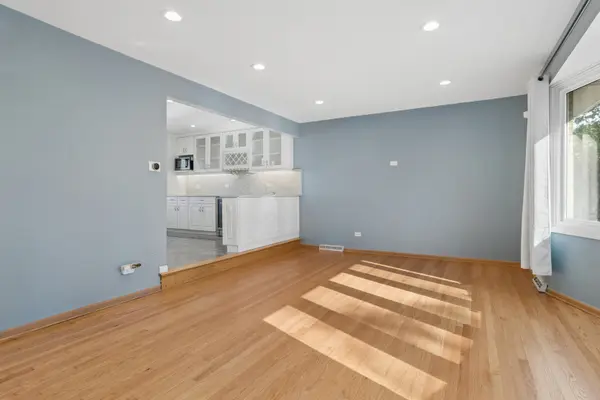
This pretty home features 4 spacious bedrooms and 2.5 baths and is loaded with upgrades and amenities! Most recently, the home boasts a brand new gorgeous roof and oversized gutters (professionally installed with gutter guards for reduced maintenance!) and rebuilt chimney. The first thing you notice as you walk up is the new double band picture windows and double sided front door. The kitchen is the focus of the main floor and ideal for entertaining and is equipped with stainless appliances including a commercial grade stove and gorgeous Kitchen Aid dishwasher and smart fridge with touch screen panel. All of the Hardwood Floors have been beautifully redone. The center island and quartz counters are elegant and accentuate the light coming through the large picture windows looking out on the spacious backyard. The back yard is built for entertaining, and features a wrap around privacy fence, above ground pool and outdoor landscaping as well as a meticulously constructed concrete terrace and walkways on either side of the home. Ideal for large backyard barbecues and "get togethers". The large master bedroom features two equally large closets and hardwood floors are laid throughout the home. There is a family den/dining room off the kitchen and a large sunken living room. Downstairs features a completely finished TV/family recreational room which offers a great space for a playroom, Movie Theatre setup or even an arcade! A fourth bedroom is makes a great guest room or office and has its own bathroom for privacy and convenience. A full sized laundry room and newer washer dryer completes the lower level. The large two car garage is big enough for two SUV vehicles, has additional attic storage space and access with a pristine concrete slab. The driveway can park about 8 additional cars. This home is located conveniently located on a quiet residential street near highway access, restaurants, shopping and highly rated school districts. Go and show.
Location
State IL
County Cook
Area Hickory Hills
Rooms
Basement Finished, Full
Interior
Heating Natural Gas
Cooling Central Air
Fireplace N
Exterior
Garage Spaces 2.0
Building
Dwelling Type Detached Single
Building Description Brick, No
Sewer Public Sewer
Water Public
Level or Stories 1 Story
Structure Type Brick
New Construction false
Schools
School District 117 , 117, 230
Others
HOA Fee Include None
Ownership Fee Simple
Special Listing Condition None
Read Less Info

© 2026 Listings courtesy of MRED as distributed by MLS GRID. All Rights Reserved.
Listed by Stephen Fisher of Westward360 RM
Nearby Locations
GET MORE INFORMATION