
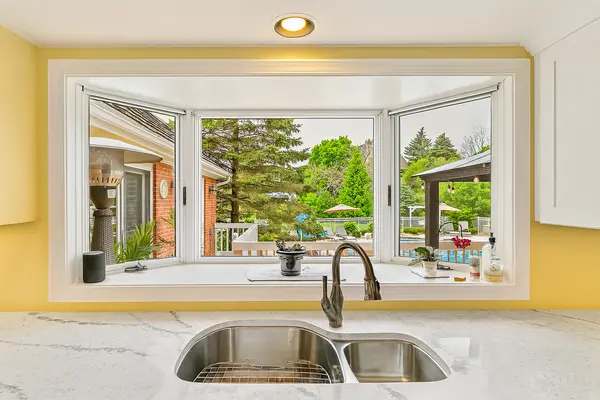
4 Windsor CT, South Barrington, IL 60010
REQUEST A TOUR If you would like to see this home without being there in person, select the "Virtual Tour" option and your agent will contact you to discuss available opportunities.
In-PersonVirtual Tour
$1,575,000
Est. payment /mo
4 Beds
4 Baths
3,875 SqFt
Save

UPDATED:

Key Details

Property Type Single Family Home

Sub Type Detached Single

Listing Status Active

Purchase Type For Sale

Square Footage 3,875 sqft

Price per Sqft $406

Subdivision South Barrington Estates

MLS Listing ID 12061095

Style Traditional

Bedrooms 4

Full Baths 4

HOA Fees $200/ann

Year Built 1991

Annual Tax Amount $18,024

Tax Year 2024

Lot Size 2.050 Acres

Lot Dimensions 143X173X316X258X318

Property Sub-Type Detached Single

Property Description

Custom built home with $400,000 in Luxury Improvements * Over 2. Acres with over 50 large trees for a scenic view through every window. Private Pond, & Resort-Style Living Experience refined comfort and timeless design in this exceptional South Barrington estate. Every detail - from Anderson windows and crown molding, has been thoughtfully upgraded to create a home that's perfect for both elegant entertaining and everyday luxury living. Interior Highlights: 4 Bedrooms with oak wood floors and crown molding throughout. 4 Custom Fireplaces, including a stunning floor-to-ceiling stone gas fireplace in the family room Plantation Shutters, Skylights, natural light, Double sliding glass doors opening to expansive outdoor living spaces * Blue Haven Gunite,25,000-gallon saltwater pool, with waterfall, 10 person Jacuzzi, Curling Slide, Smart Control Remote, LED lighting and 300k BTU heater. Whole House Fan and two high-efficiency HVAC systems for upper and lower levels * Mini Bars conveniently located upstairs and downstairs, Gourmet Kitchen with premium, Thermador, Dacor & Viking stainless appliances * Quartz countertops, white cabinetry, and stainless sinks and faucets * Dining Room and Master Suite accented in marble * Heated floors, Jacuzzi tub, and oversized glass shower doors in the master bath. Steam Room and Sauna for a private spa experience. Wine Room for collectors and connoisseurs * Two-section finished basement with high-grade flooring, workshop, and storage, Safe Room with escape door, 11 TV hookups - wired for Comcast, Satellite and antenna. Comprehensive Security System with motion sensors and 6 HD cameras (monitors on two floors) Over 2-acre improved lot featuring a personal 3/4-acre stocked pond with Largemouth Bass & Bluegill. Expansive entertainment areas: deck, brick patio, pergola, gazebo, arbor, outdoor swing, and fire pit, Commercial-grade white fencing enclosing the pool area, Walkout basement leading directly to patio and pool, Natural gas grill and professional landscaping, Four fireplaces, stone, brick, marble with lighting for a dramatic evening setting, 4-car garage with epoxy-finished flooring. Luxury Bathrooms Granite counters with double bowl sinks. Heated floors and new cabinetry, Walk-in showers and Jacuzzi tubs, Bidet and upgraded ceramic fixtures, Skylights for natural light, Additional Upgrades All mechanicals updated, including well pump, double hot water tank, pool pumps, septic system, and backup pumps. whole house fan, chlorination and filtration systems for water. Comprehensive alarm, motion and video systems for doors and windows from the elegant interiors to the resort-style backyard, this South Barrington residence offers the perfect blend of privacy, sophistication, and comfort. Whether hosting family gatherings or enjoying peaceful evenings by the pond, this home provides luxury living at its finest. To top it off one of the lowest, if not the lowest HOA in South Barrington ($200 Annually). Two acres away, Dunteman 5 acre park receiving a $3 million renovation this Summer with ball field, pickleball courts walking path, zip lines, half court basketball, butterfly gardens and more.

Location

State IL

County Cook

Area Barrington Area

Body of Water CUSTOM

Rooms

Basement Finished, Exterior Entry, Egress Window, Partial Exposure, Concrete, Rec/Family Area, Full, Walk-Out Access

Interior

Interior Features Vaulted Ceiling(s), Cathedral Ceiling(s), Steam Room, Sauna, Wet Bar, 1st Floor Full Bath, Built-in Features, Walk-In Closet(s), High Ceilings, Beamed Ceilings

Heating Natural Gas, Forced Air, Radiant Floor

Cooling Central Air

Flooring Hardwood, Wood

Fireplaces Number 4

Fireplaces Type Wood Burning, Attached Fireplace Doors/Screen, Gas Log, Gas Starter

Equipment Water-Softener Owned, TV-Cable, TV Antenna, Security System, Intercom, CO Detectors, Ceiling Fan(s), Fan-Whole House, Sump Pump, Air Purifier, Backup Sump Pump;, Multiple Water Heaters, Security Cameras, Electronic Air Filters, Water Heater-Gas

Fireplace Y

Appliance Double Oven, Microwave, Dishwasher, High End Refrigerator, Freezer, Washer, Dryer, Disposal, Stainless Steel Appliance(s), Wine Refrigerator, Cooktop, Oven, Range Hood, Water Purifier, Water Purifier Owned, Water Softener Owned, Refrigerator, Range, Humidifier

Laundry Main Level, Gas Dryer Hookup, Sink

Exterior

Exterior Feature Balcony, Hot Tub, Outdoor Grill, Fire Pit, Lighting

Garage Spaces 4.0

Community Features Park, Pool, Tennis Court(s), Lake, Water Rights, Street Paved, Sidewalks

Waterfront Description Pond, Water Rights

View Water

Roof Type Asphalt

Building

Lot Description Landscaped, Water Rights, Wooded, Mature Trees, Garden, Views, Sloped

Dwelling Type Detached Single

Building Description Brick, No

Sewer Septic Tank

Water Well

Level or Stories 2 Stories

Structure Type Brick

New Construction false

Schools

Elementary Schools Barbara B Rose Elementary School

Middle Schools Barrington Middle School Prairie

High Schools Barrington High School

School District 220 , 220, 220

Others

HOA Fee Include Taxes,Insurance,None

Ownership Fee Simple

Special Listing Condition None


Read Less Info
Midwest Real Estate Data (MRED) IDX
Listed by Kevin Rojek of  Kevin Rojek 
Nearby Locations

GET MORE INFORMATION

Doug Anderson

Doug Anderson

Designated Managing Broker

+1(847) 687-3424

Name
Phone*
Message

Go tour this home

4 Windsor CT