


For more information regarding the value of a property, please contact us for a free consultation.
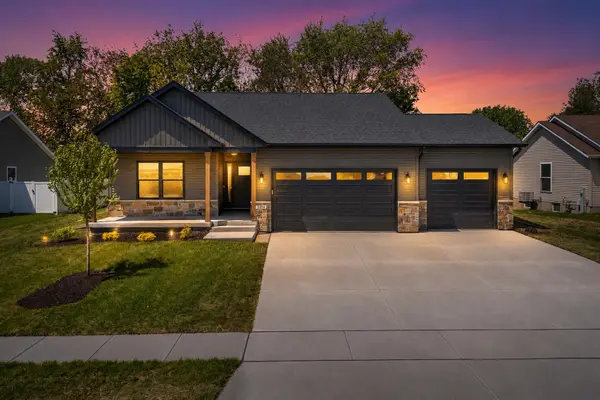
1210 Eagle's Crest DR Davenport, IA 52804
Want to know what your home might be worth? Contact us for a FREE valuation!

Our team is ready to help you sell your home for the highest possible price ASAP
Key Details
Sold Price $460,000
Property Type Single Family Home
Sub Type Detached Single
Listing Status Sold
Purchase Type For Sale
Square Footage 1,434 sqft
Price per Sqft $320
Subdivision Falcon Pointe
MLS Listing ID QC4267701
Sold Date 10/09/26
Style Ranch
Bedrooms 3
Full Baths 2
HOA Fees $8/ann
Year Built 2025
Tax Year 2024
Lot Size 10,890 Sqft
Lot Dimensions 10725
Property Sub-Type Detached Single
Property Description
Discover modern living in this stunning new construction by Encore Homes LLC. This elegant 3-bedroom, 2-bathroom home is designed for comfort and style. The heart of the home is the island kitchen, featuring luxurious quartz countertops, soft-close cabinets, and an appliance allowance for your personalized touch. Enjoy the convenience of a main-level laundry room and a generously sized pantry. The primary bedroom offers a private retreat with an en suite bathroom, showcasing a tiled shower and a spacious walk-in closet. Relax in the great room with a cozy corner gas fireplace or step outside to the inviting patio. Additional highlights include a full basement, ready to be finished to suit your needs, and a spacious 3-car garage. Experience quality craftsmanship and thoughtful design in every corner of this exquisite home. Make it yours today!
Location
State IA
County Scott
Area Davenport
Rooms
Basement Unfinished, Bath/Stubbed, Egress Window, Full
Interior
Interior Features Vaulted Ceiling(s), Walk-In Closet(s), Open Floorplan, Quartz Counters
Heating Natural Gas, Forced Air
Cooling Central Air
Fireplaces Number 1
Fireplaces Type Gas Log
Equipment Water Heater-Gas
Fireplace Y
Appliance Range, Microwave, Dishwasher, Refrigerator
Laundry Main Level, Gas Dryer Hookup, Electric Dryer Hookup, In Unit
Exterior
Garage Spaces 3.0
Roof Type Asphalt
Building
Lot Description Level
Building Description Vinyl Siding,Frame, No
Sewer Public Sewer
Water Public
Level or Stories 1 Story
Structure Type Vinyl Siding,Frame
New Construction true
Schools
School District 1611 , 1611, 1611
Others
HOA Fee Include Other
Ownership Fee Simple
Special Listing Condition None
Read Less

© 2026 Listings courtesy of MRED as distributed by MLS GRID. All Rights Reserved.
Bought with Sara Smith-DeWulf of Rainmaker Collective - Real Broker, LLC
GET MORE INFORMATION
